
Kiku
Main building, first floor
60 square meters
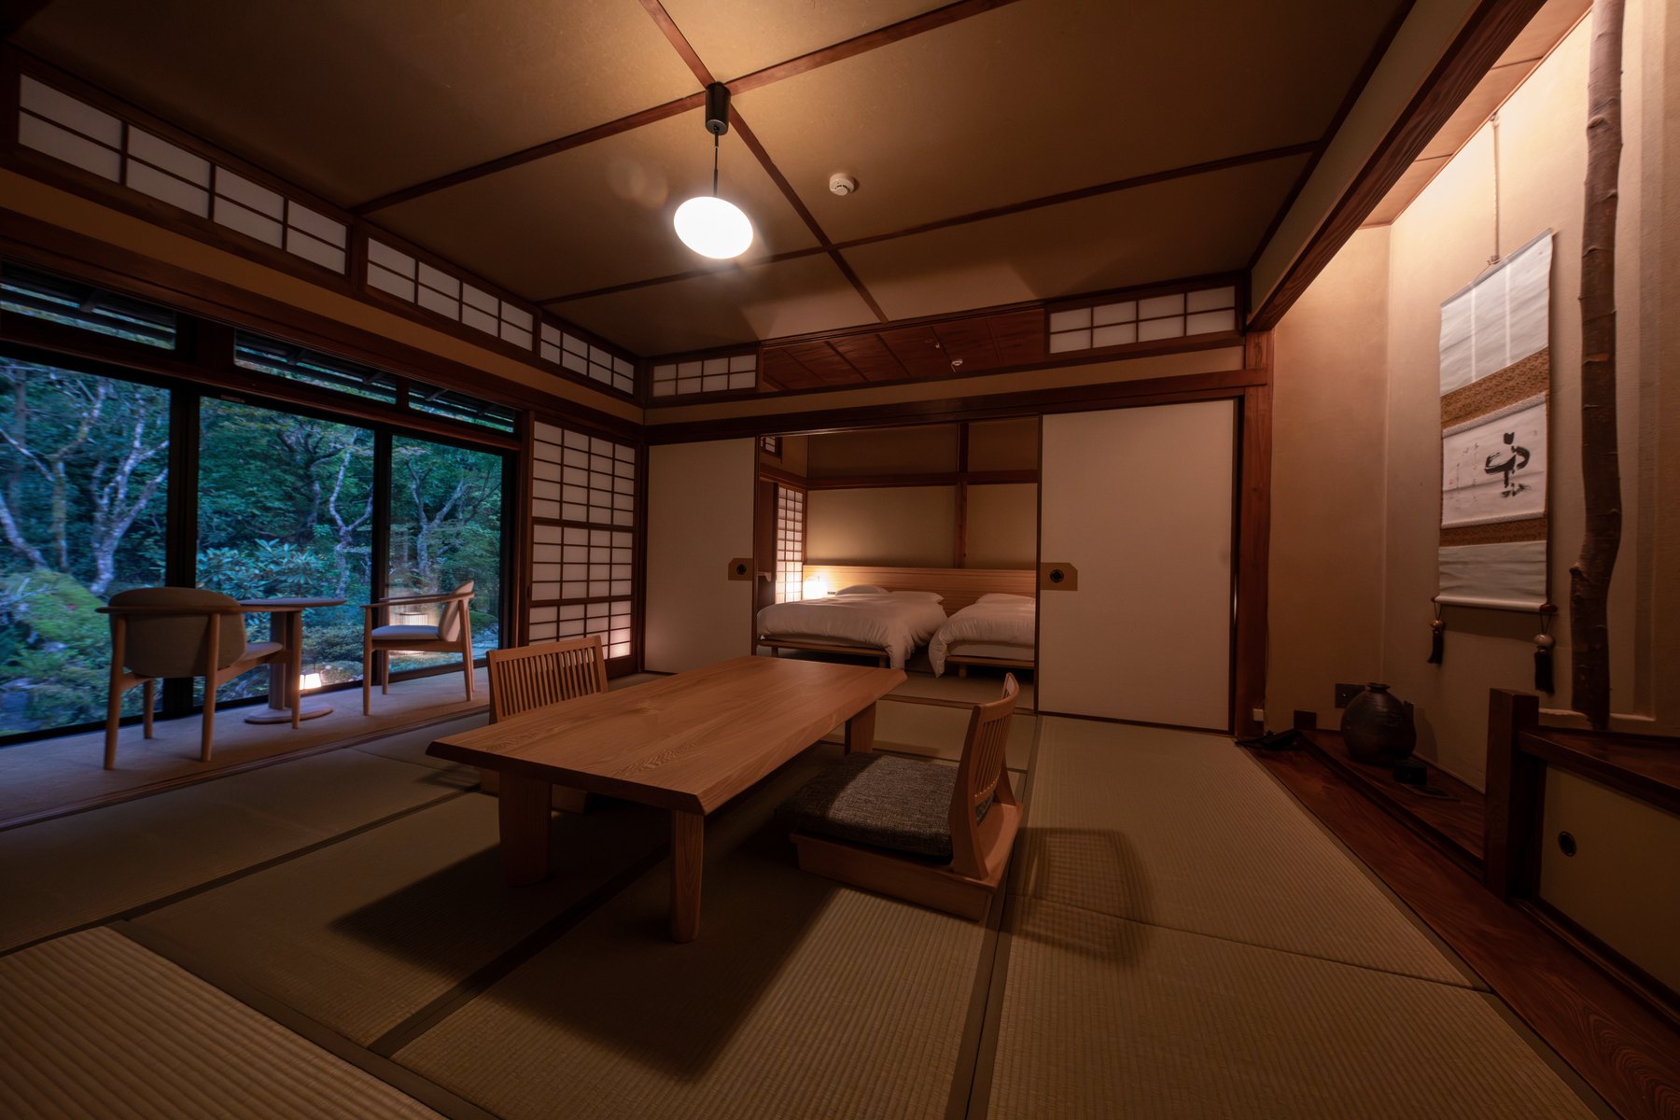
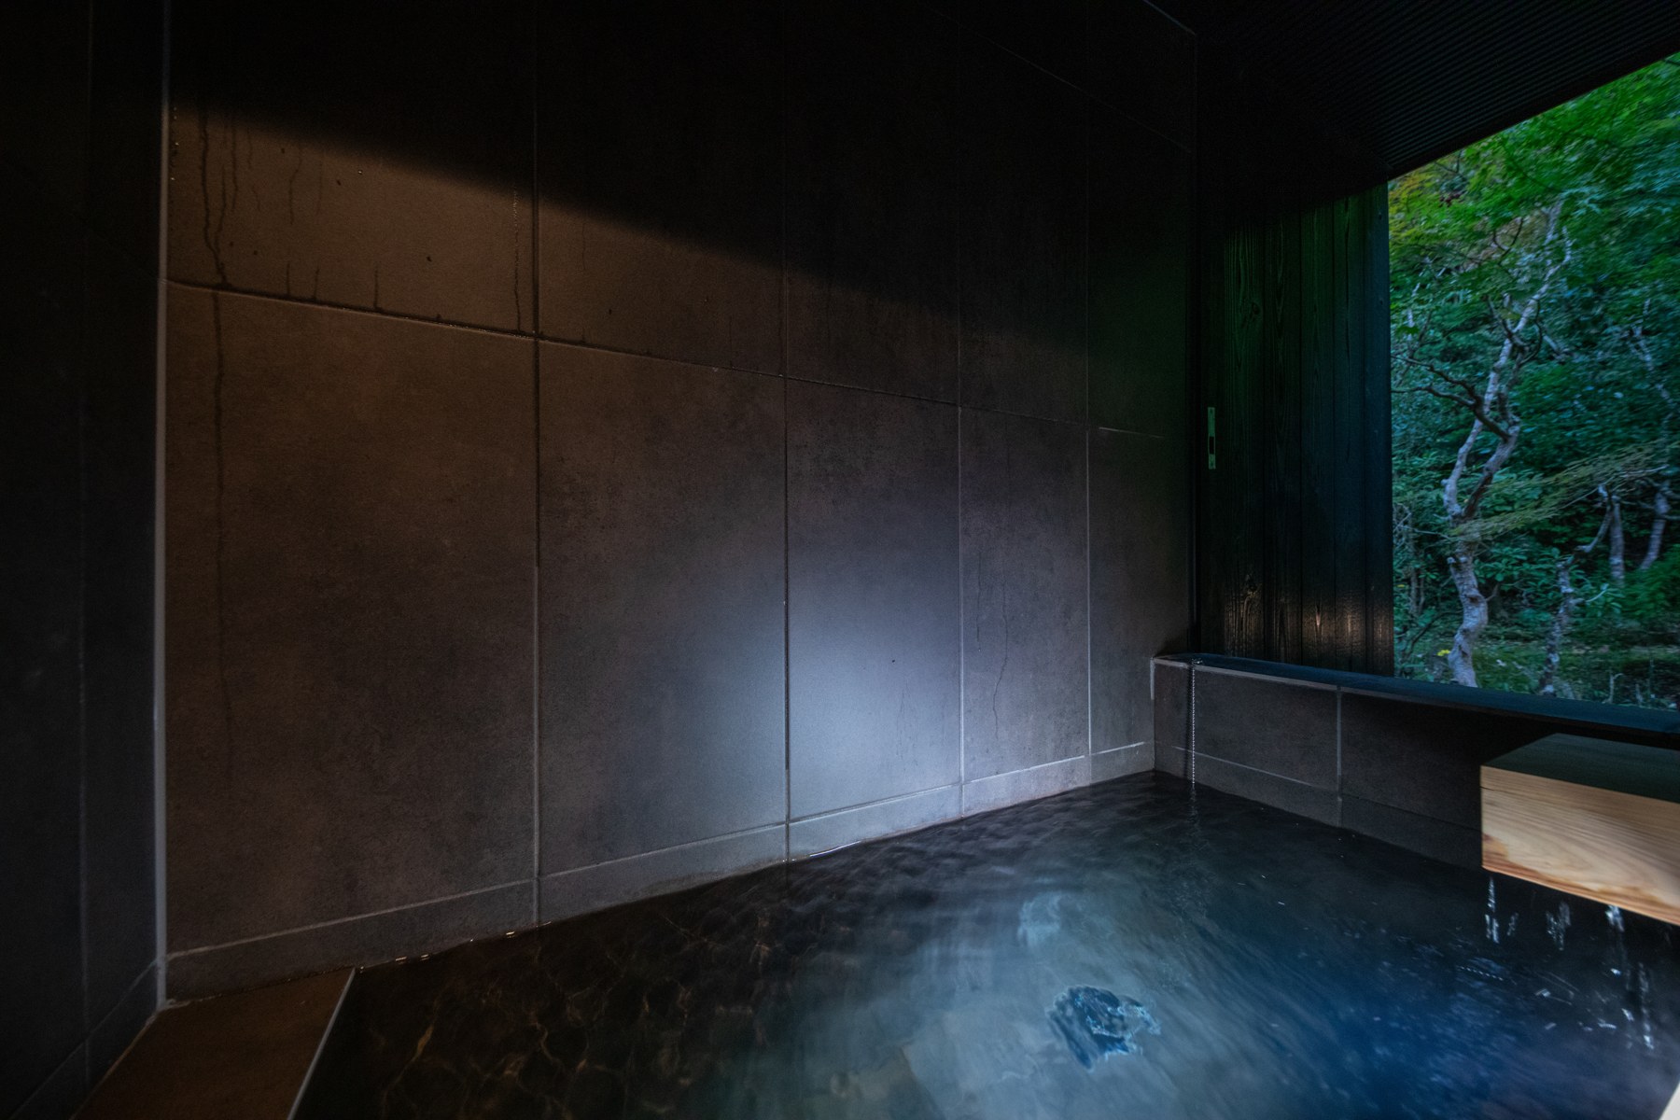
Before the garden,soak in your room's hot spring bath.
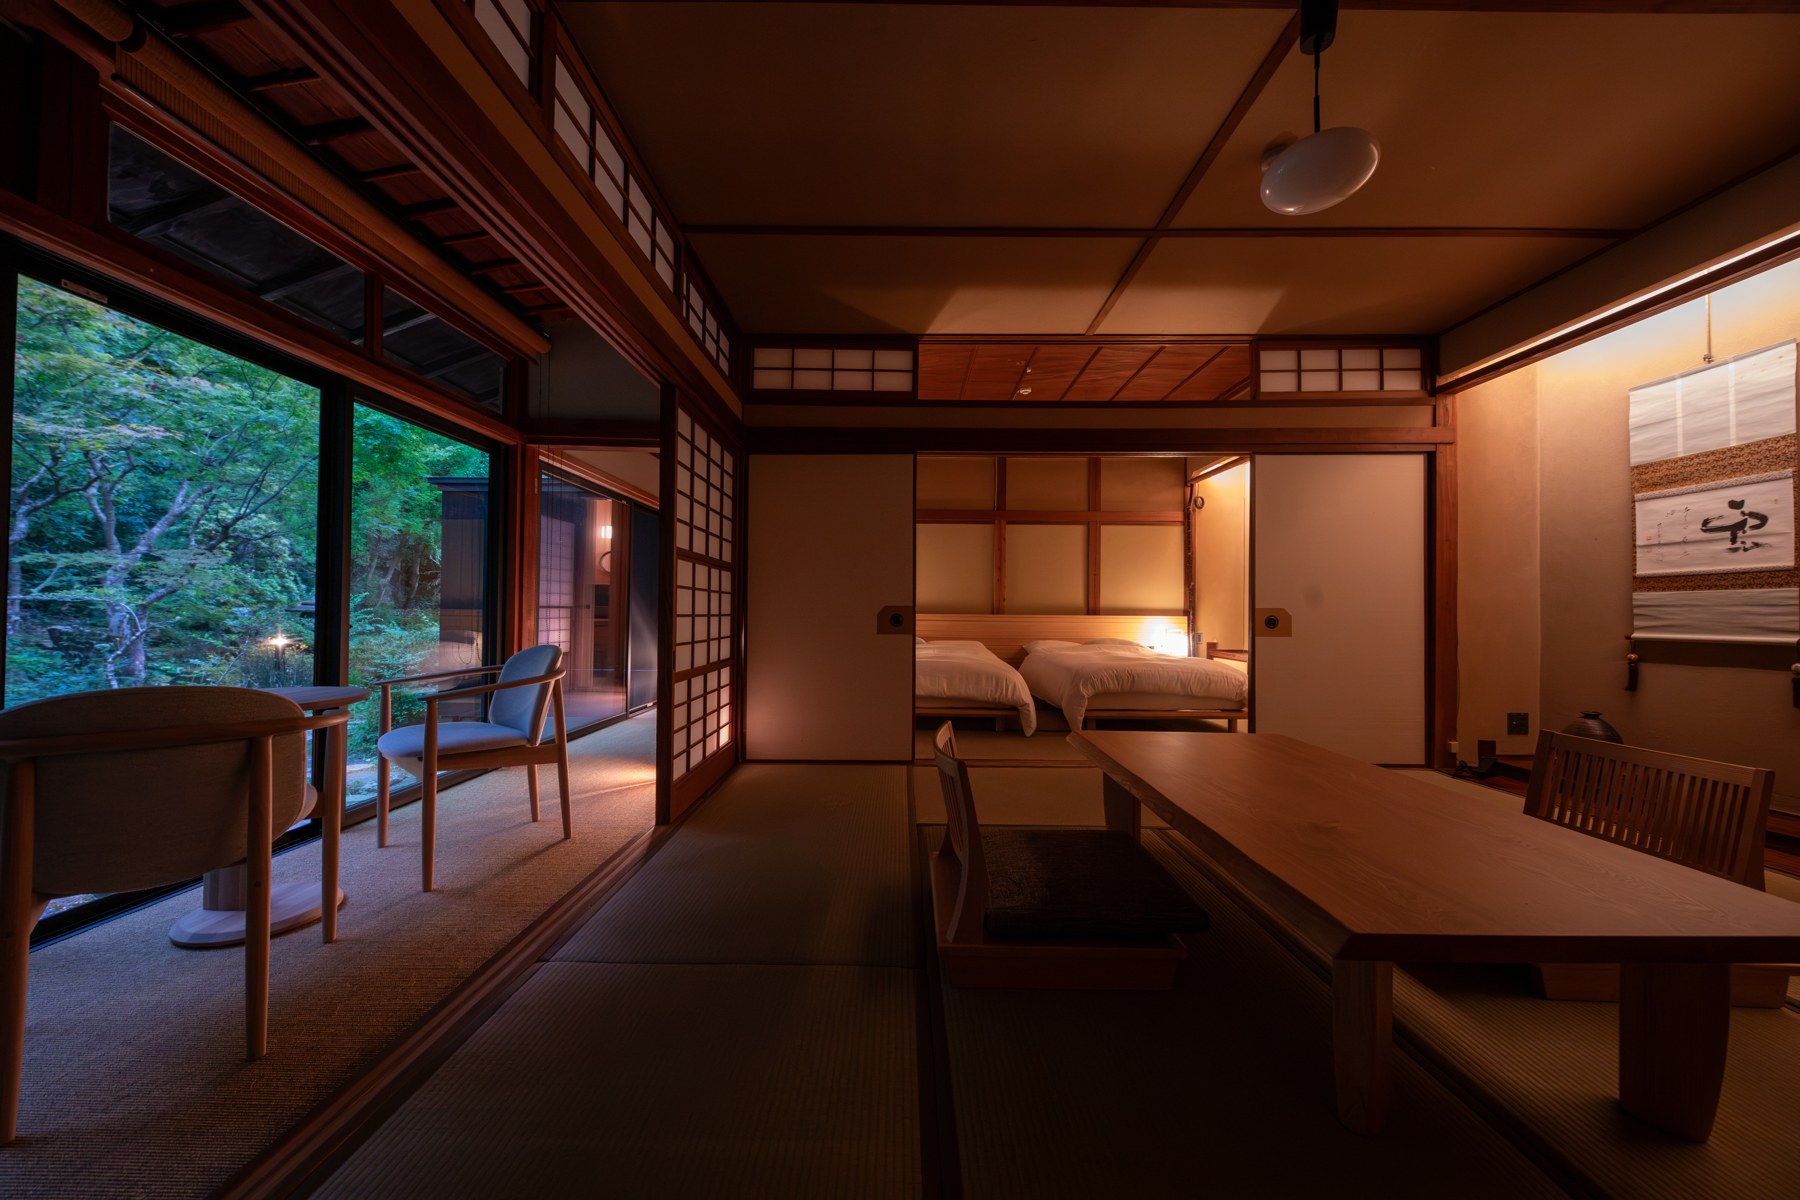
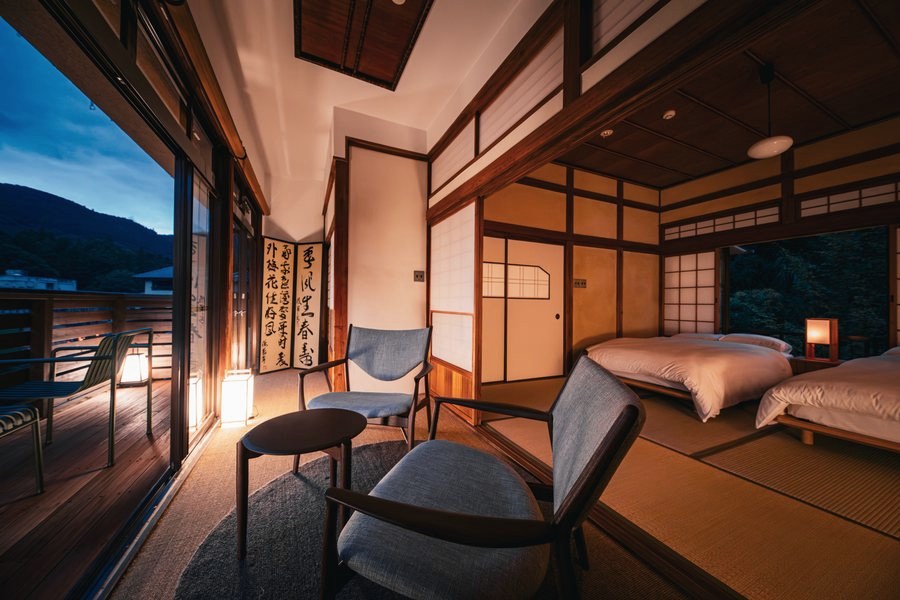
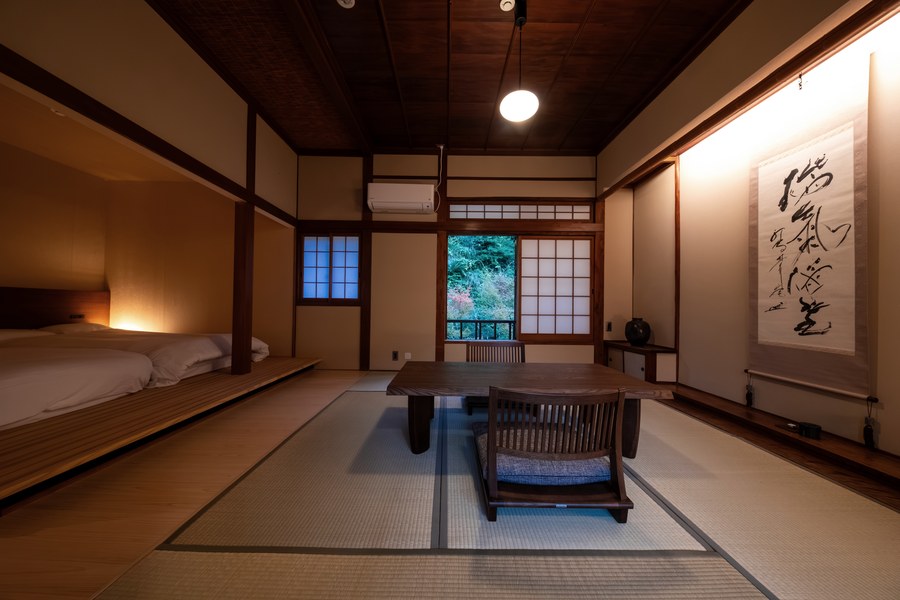
On the first floor, facing the garden, are two Japanese-style rooms.
The room's semi-open-air bath faces the garden.
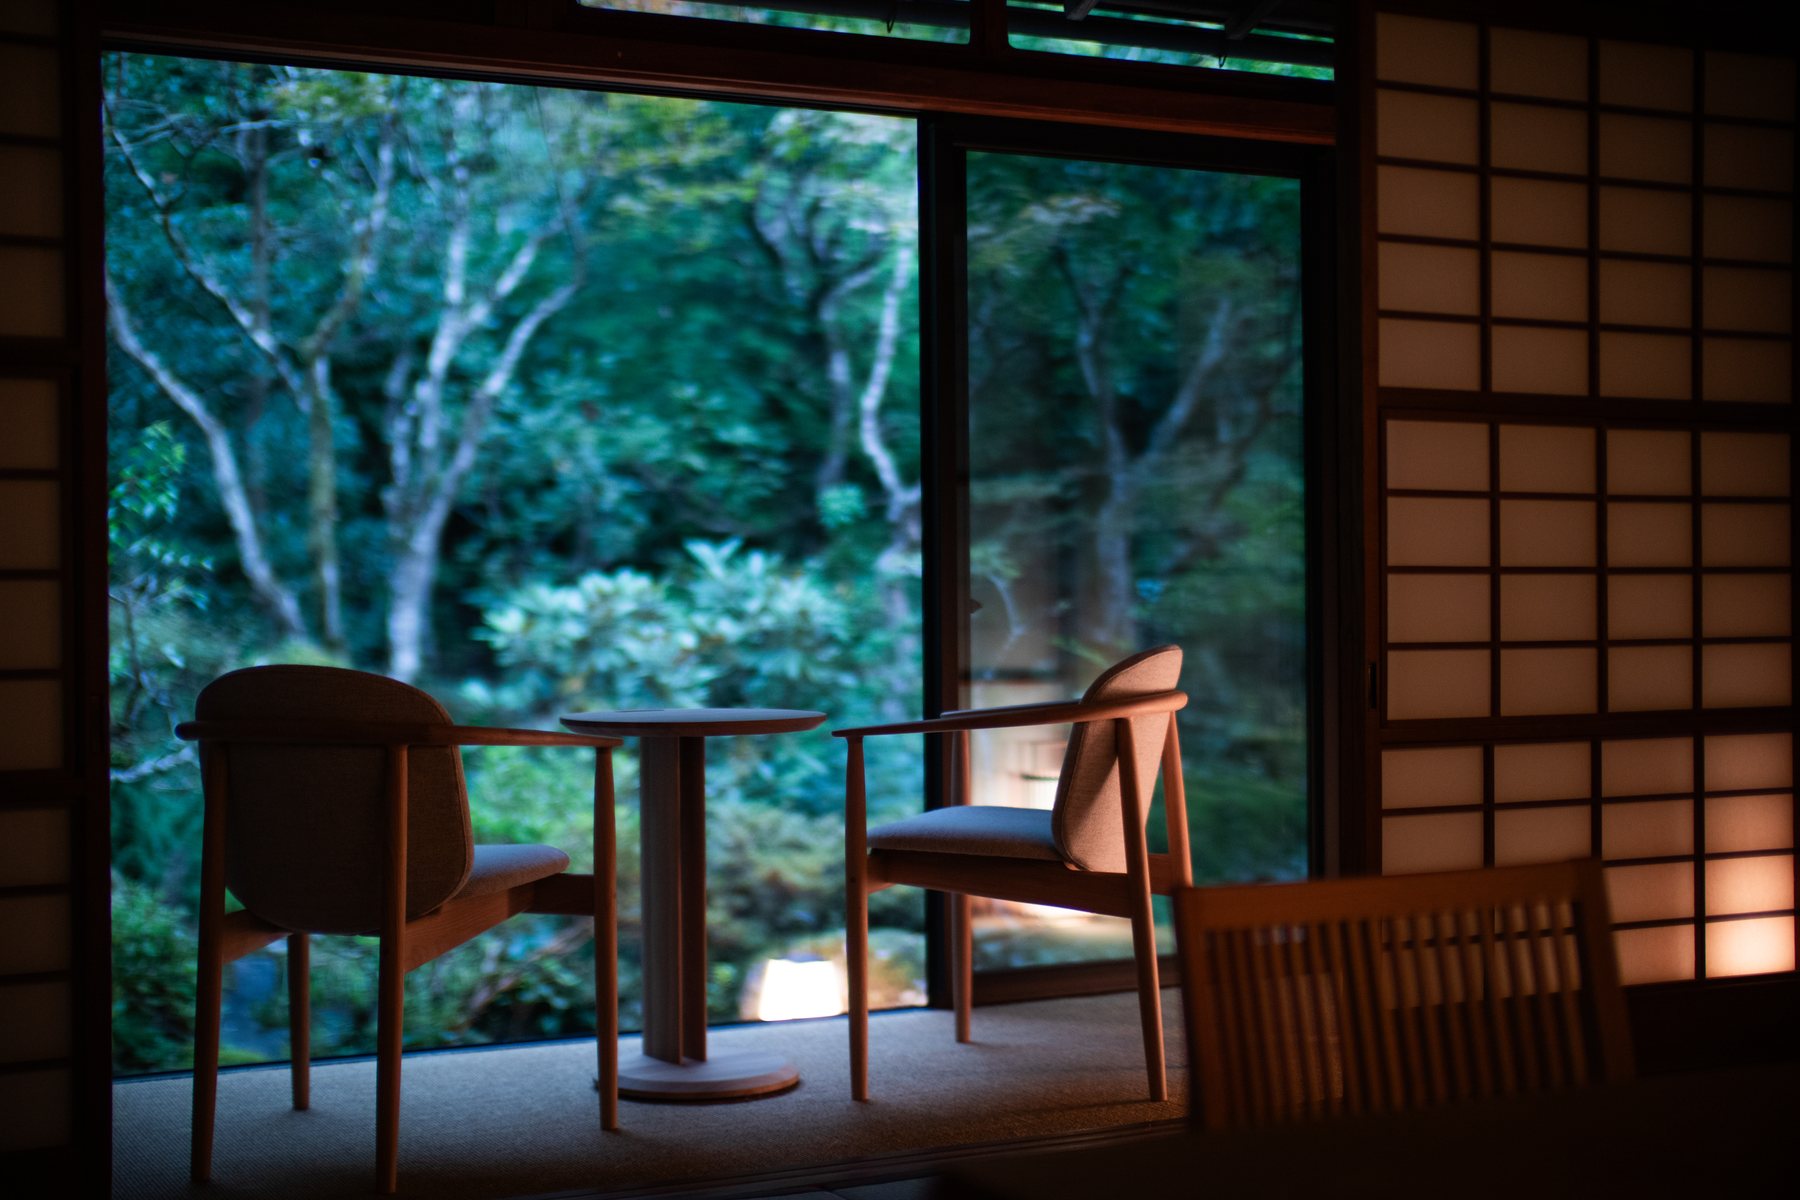
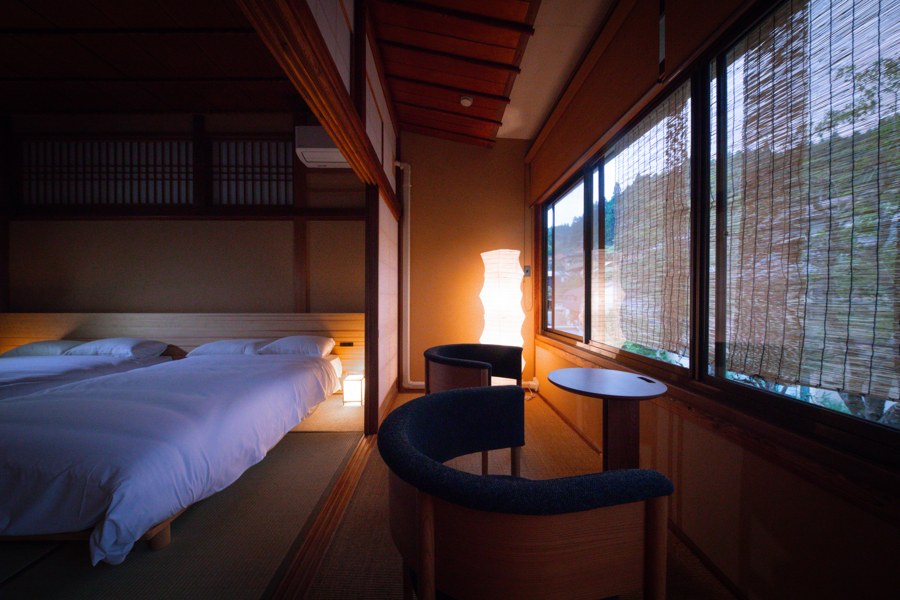
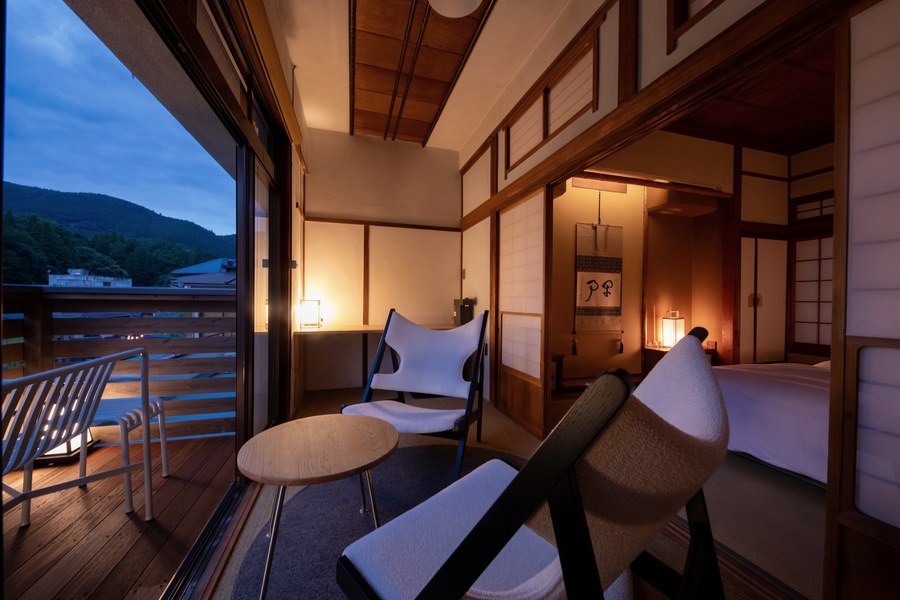
From the window chair, see the garden up close.
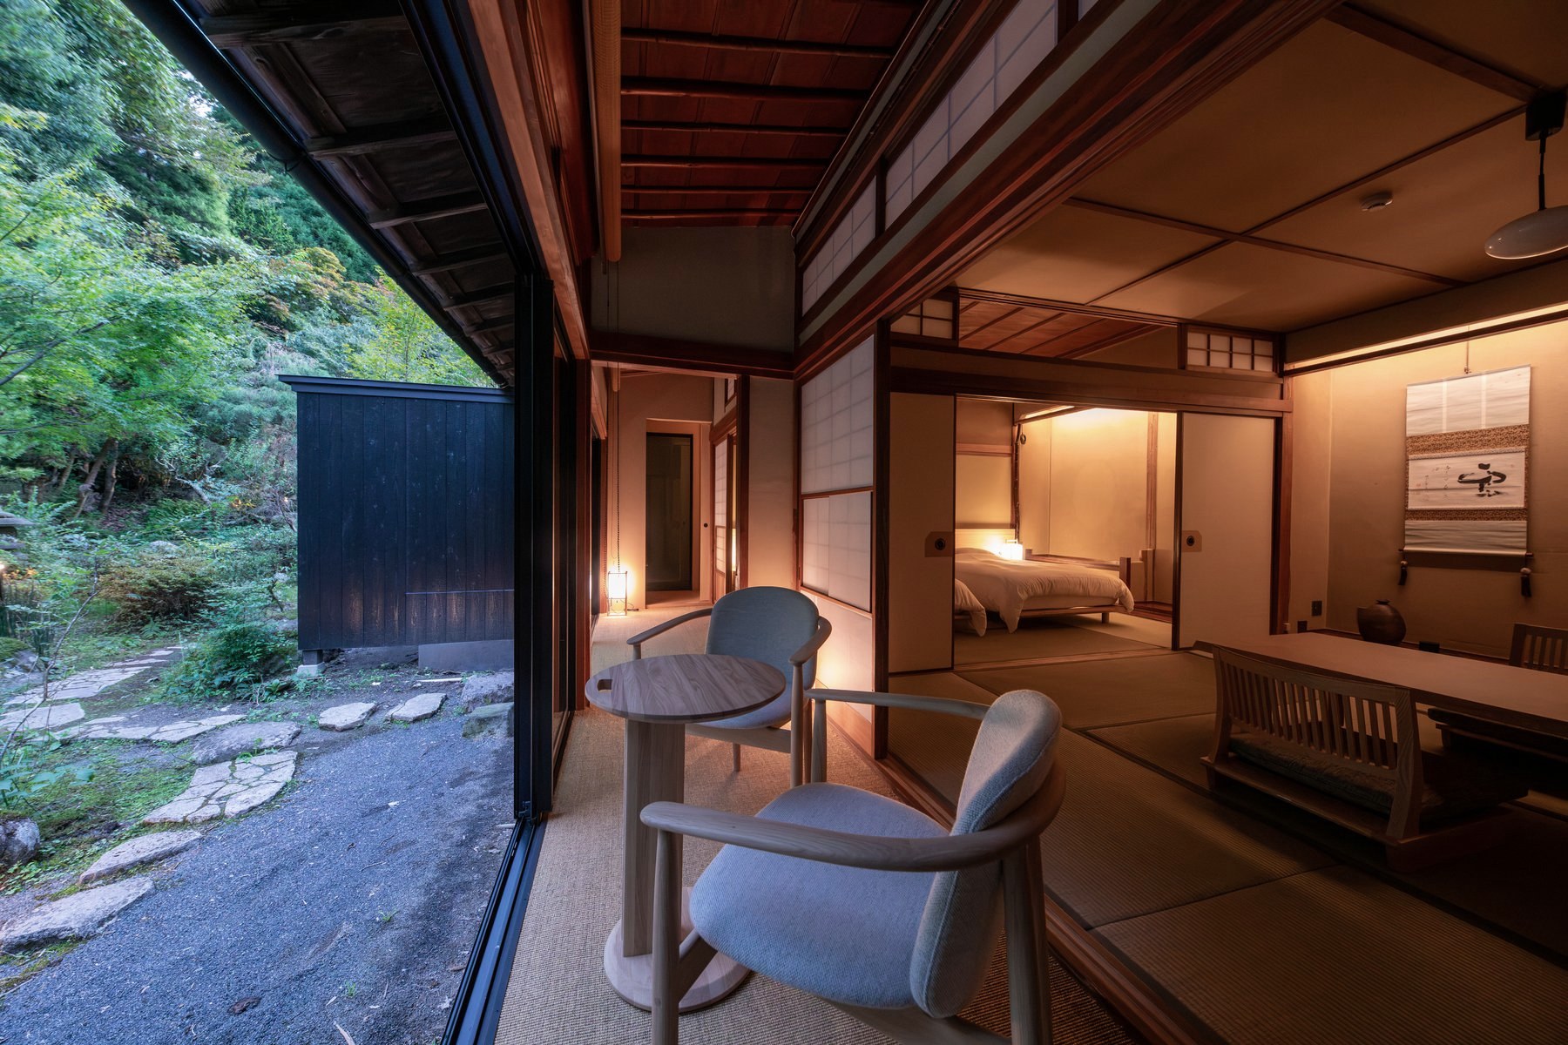
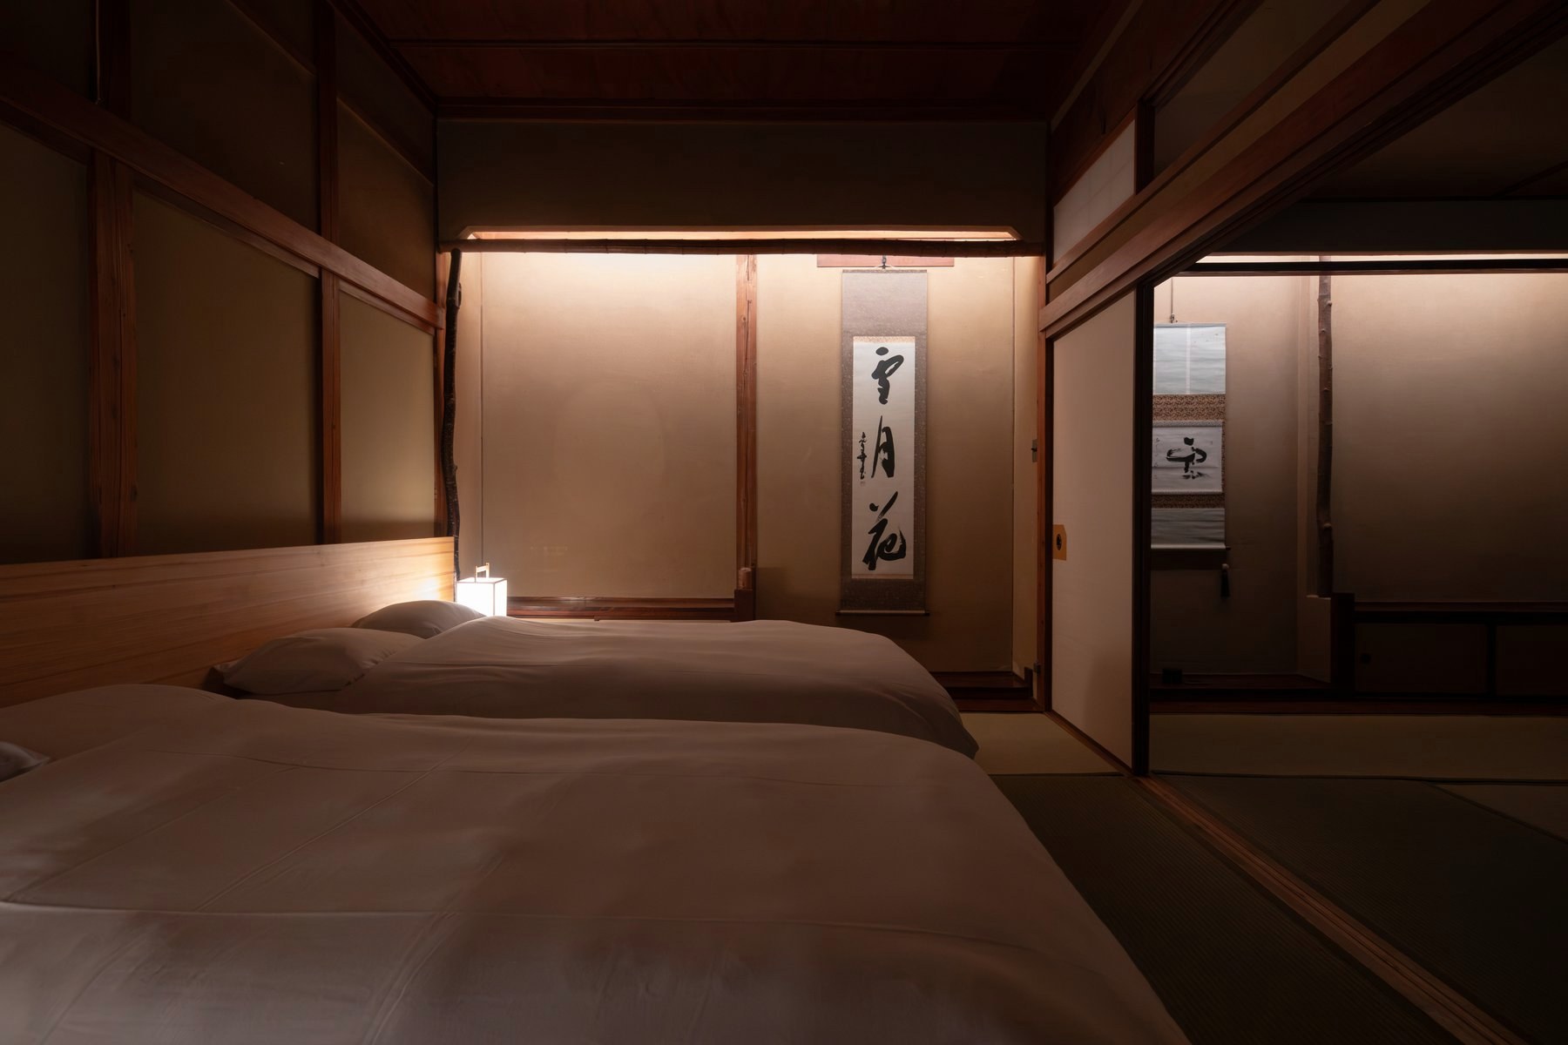
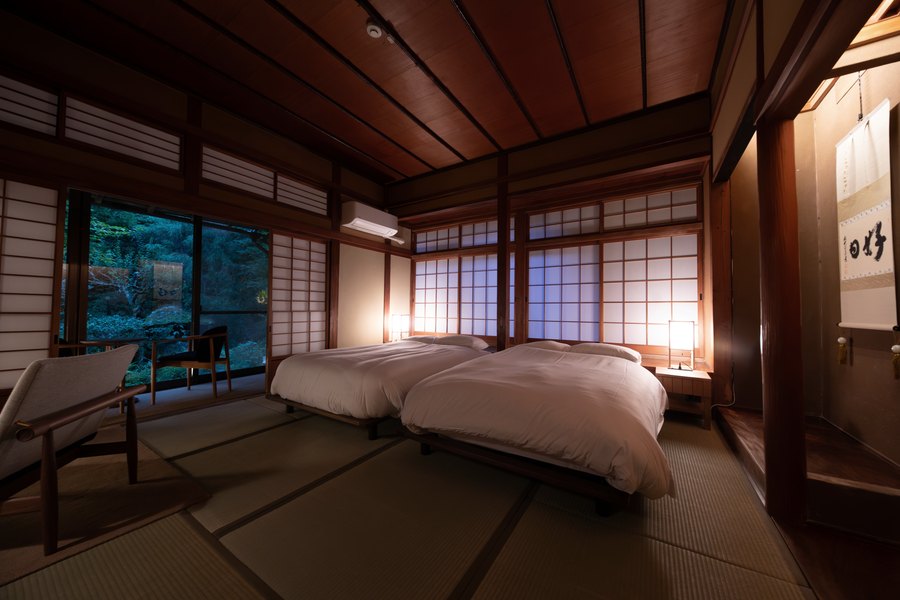
After the bath and dinner, retire to the bedroom.
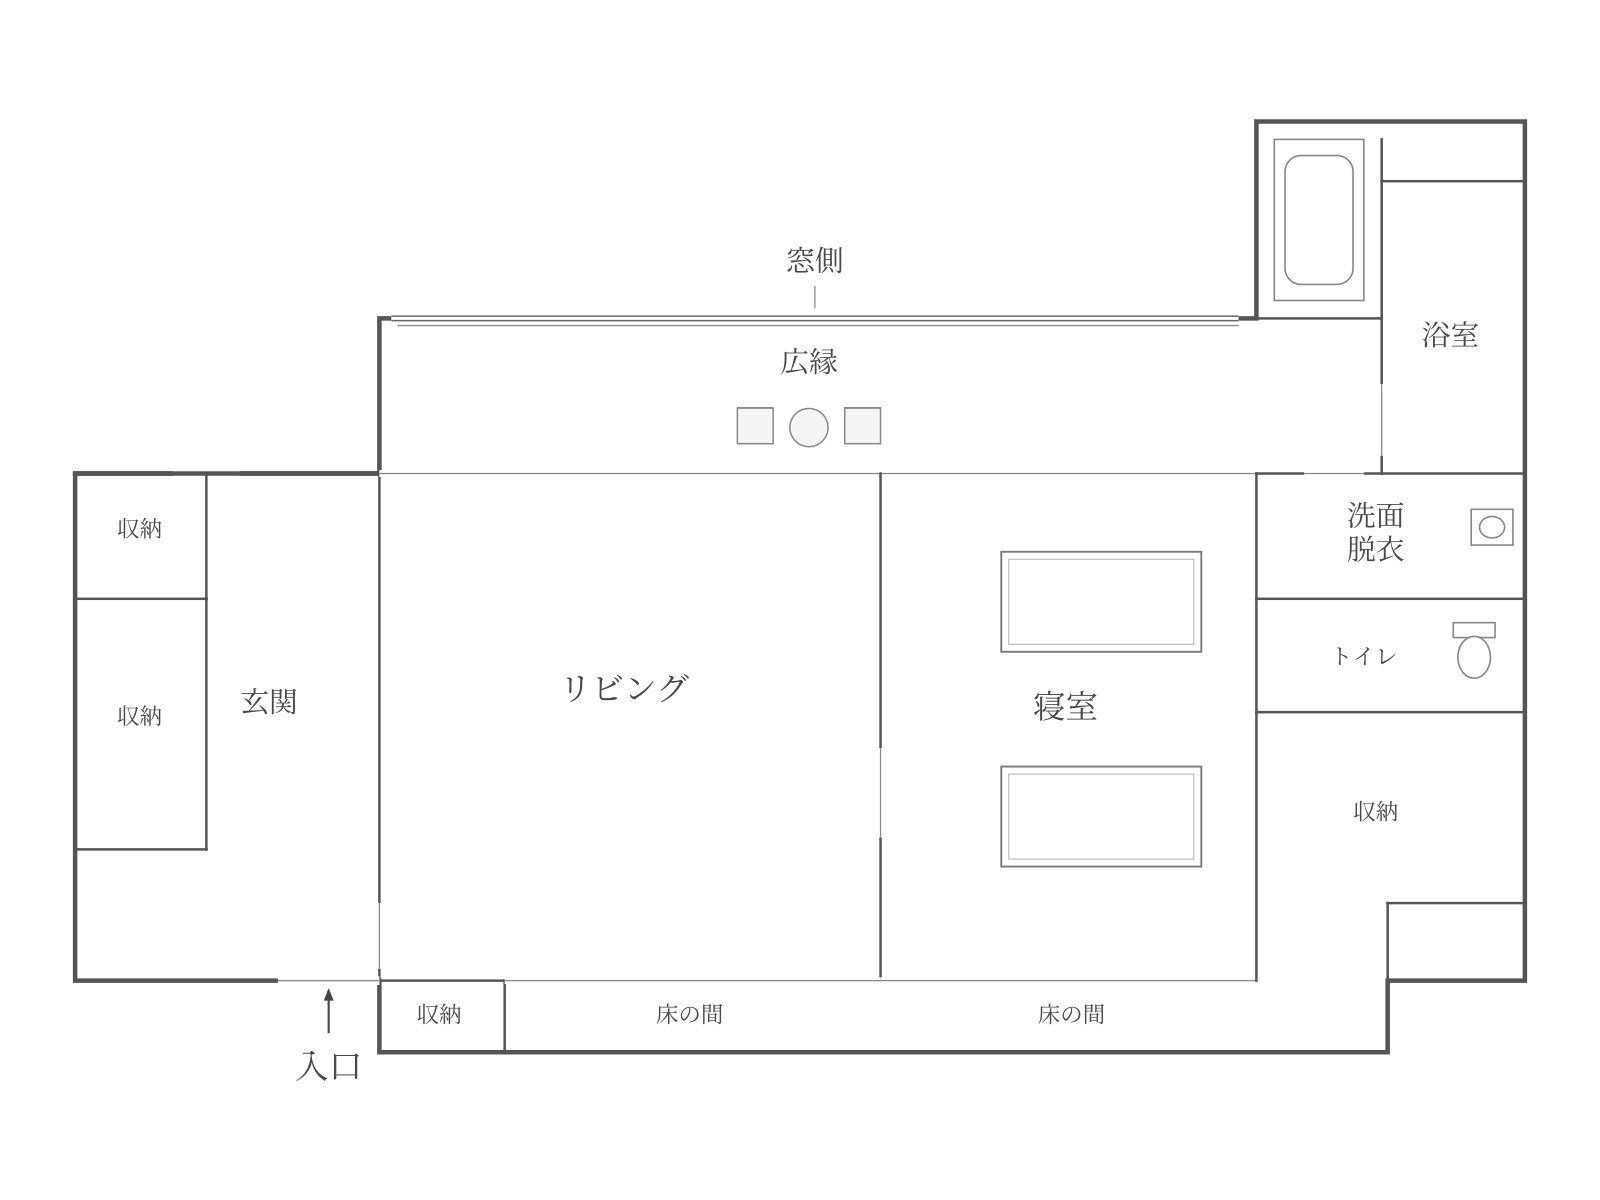
Floor plan
First floor · 60 m²
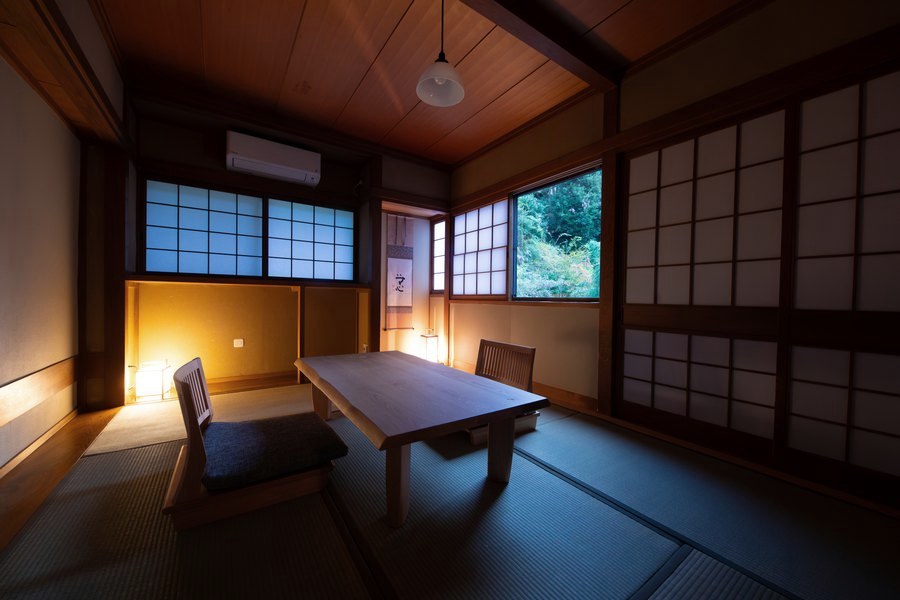
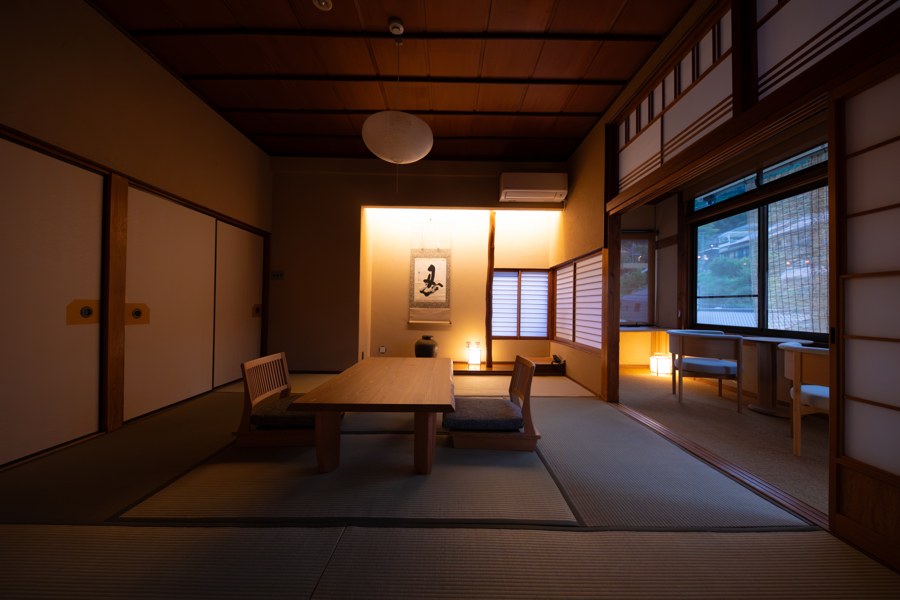
Beyond the entrance are two Japanese-style rooms, one for living and one for sleeping. A wide enclosed veranda faces the garden. The room also has a semi-open-air bath, a washbasin and changing area, and a toilet.
About Kiku
- Area
- 60 square meters
- Location
- Main building, first floor (garden side)
- Floor plan
- Two Japanese-style rooms
- Bath
- This room has a semi-open-air bath. All five communal hot spring baths and the sauna are also available for private use.
- Check-in
- 15:00〜18:00
- Check-out
- 10:00
Other rooms
 In a winter drizzle,human kindnessbrings tears to my eyes.Taneda Santoka · Yunohira, 1930