Mokusei
Main building, second floor
50 square meters
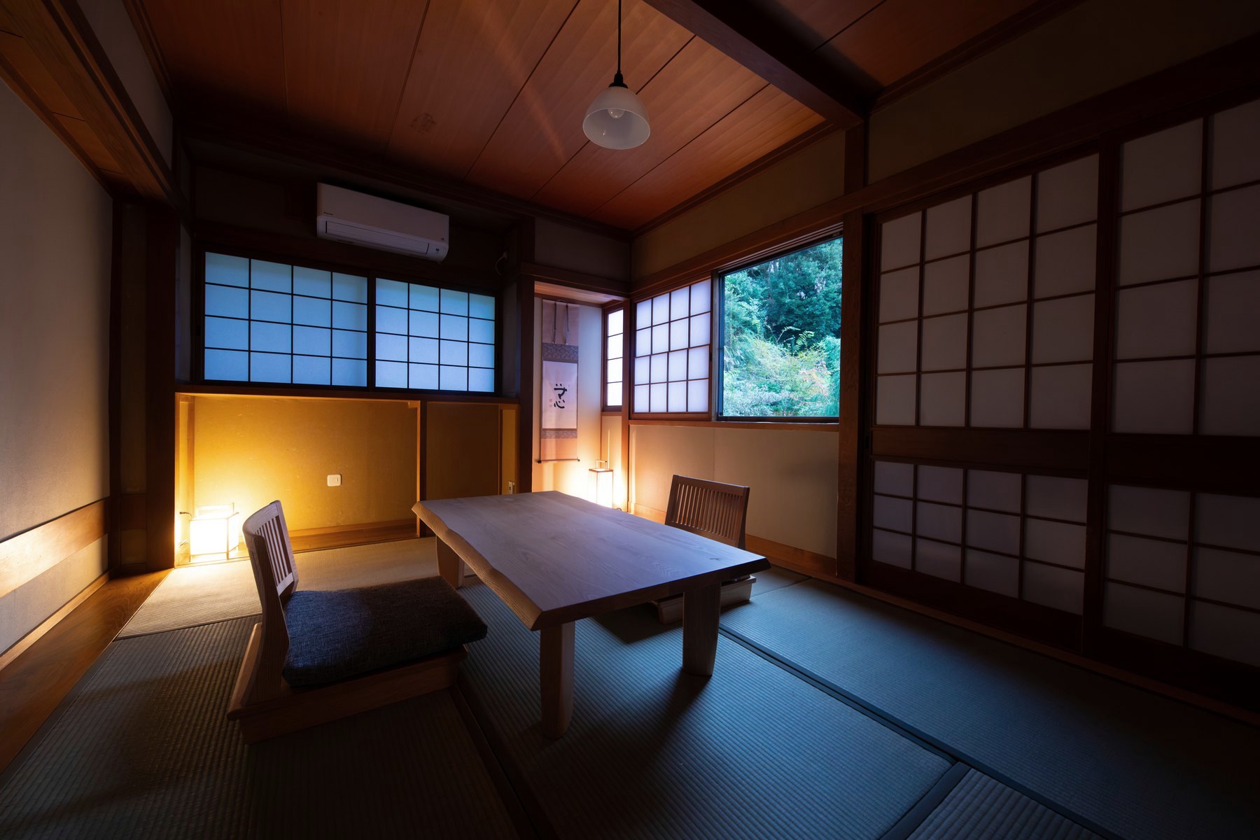
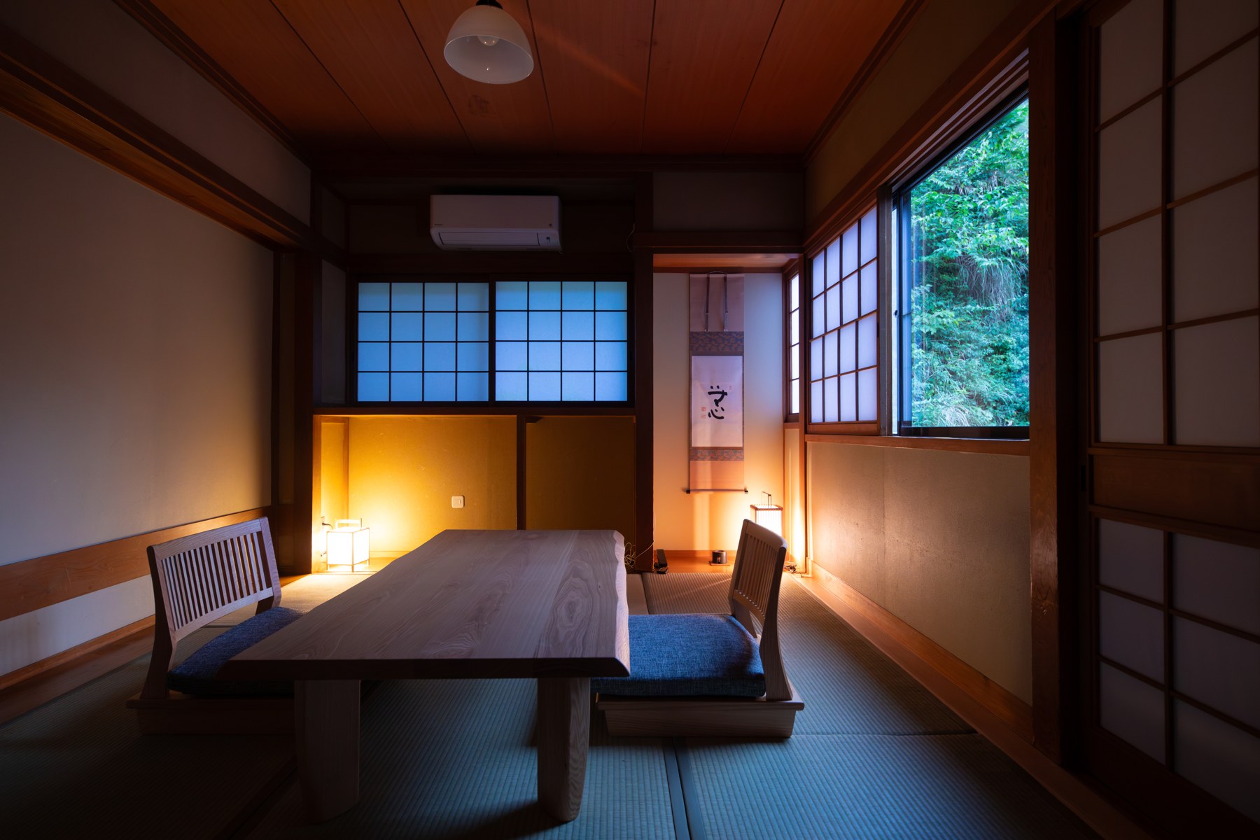
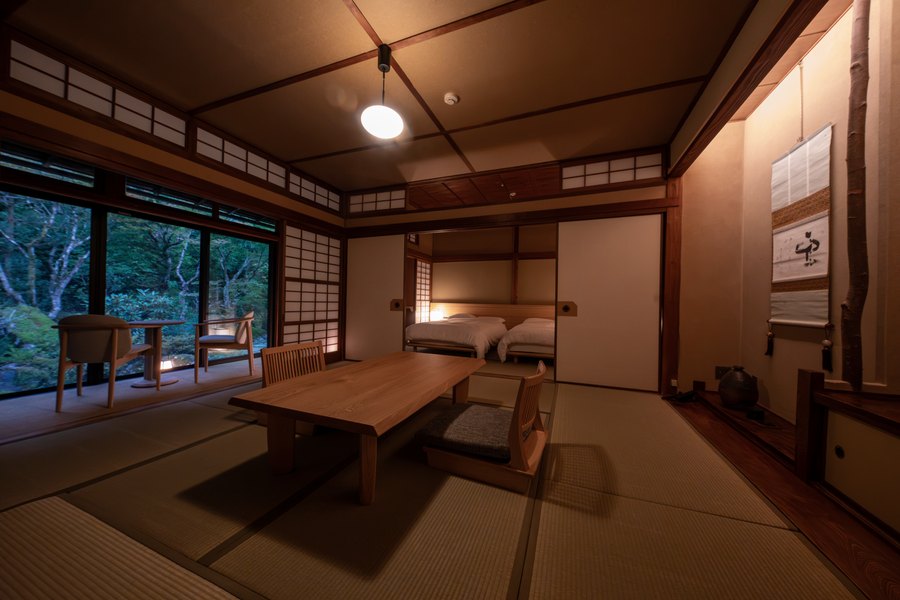
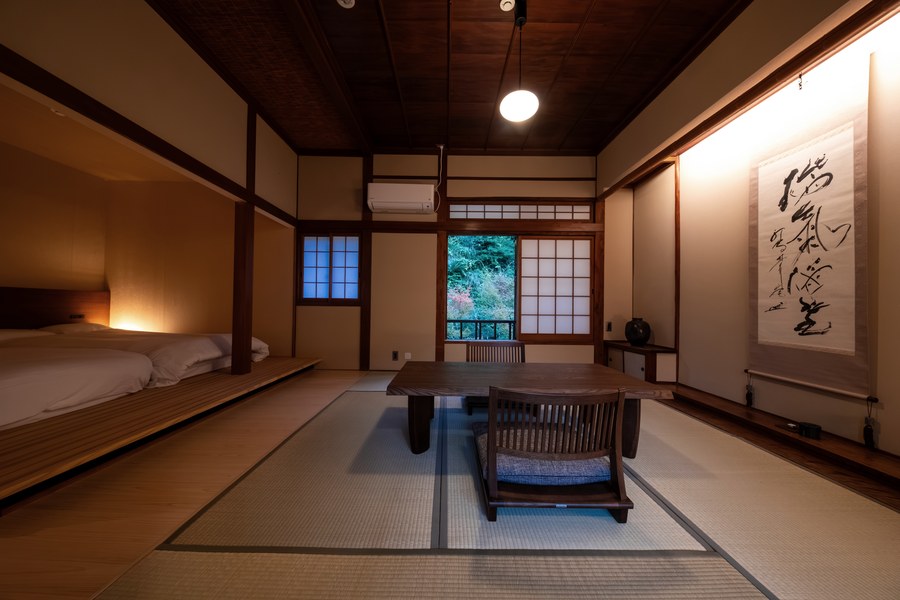
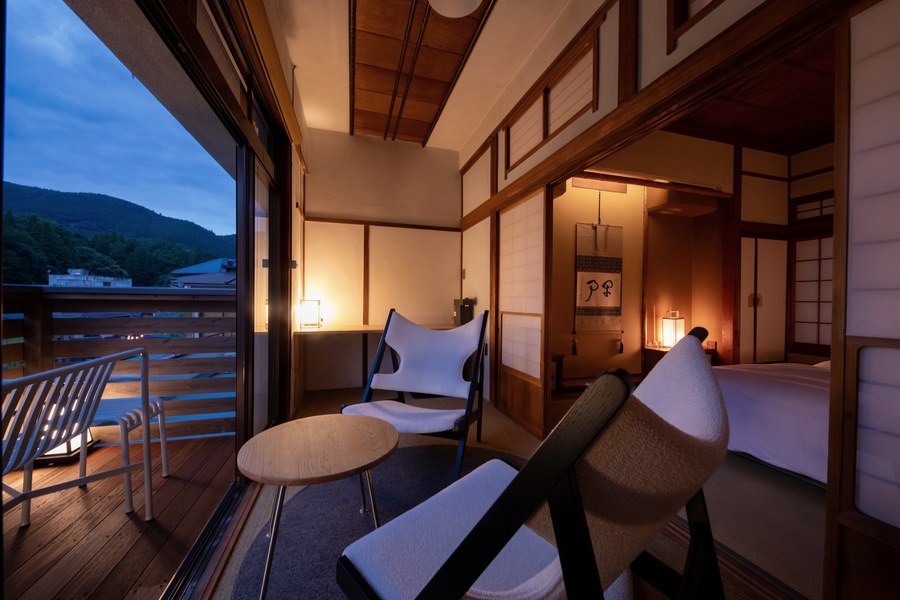
Gather around the low table,then doze by the window.
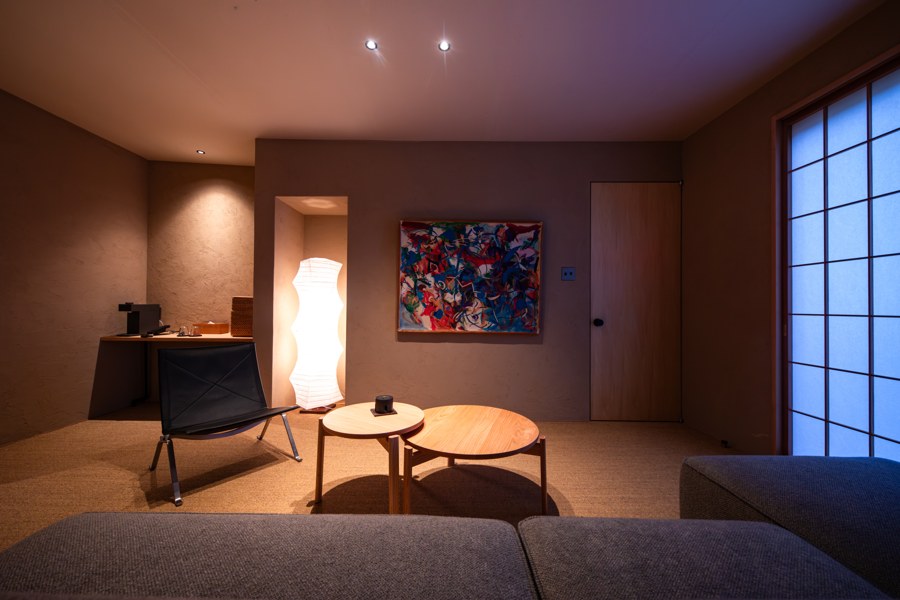
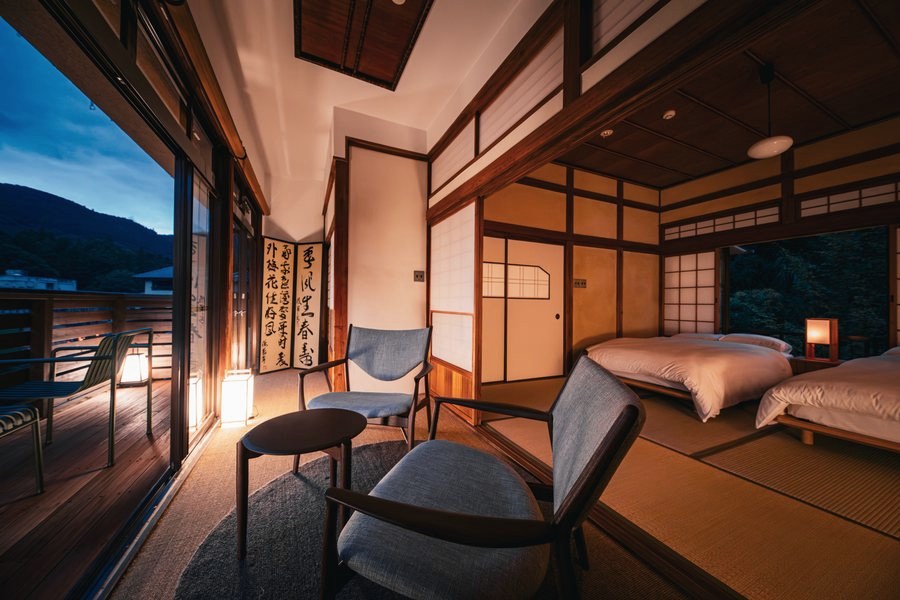
On the second floor, are two Japanese-style rooms. With an in-room bath.
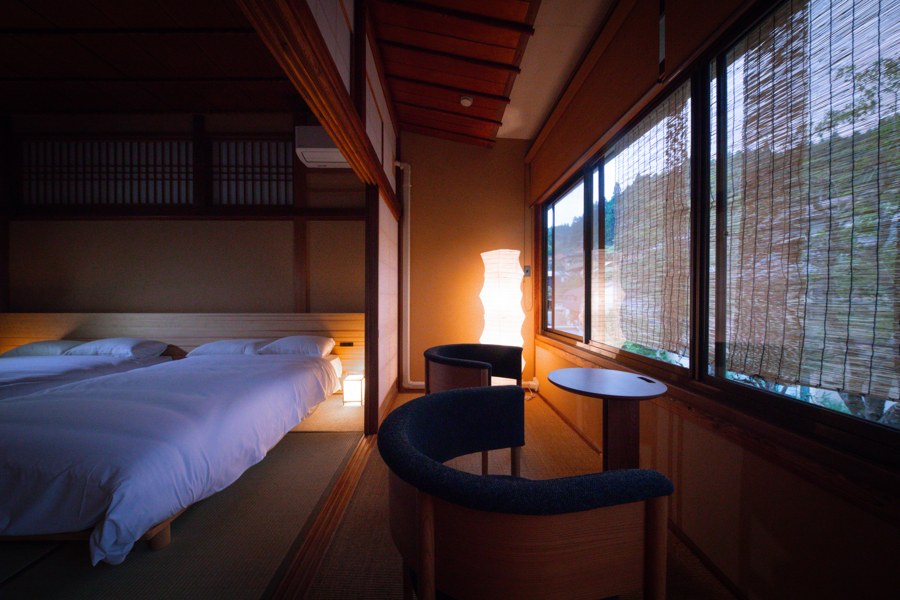
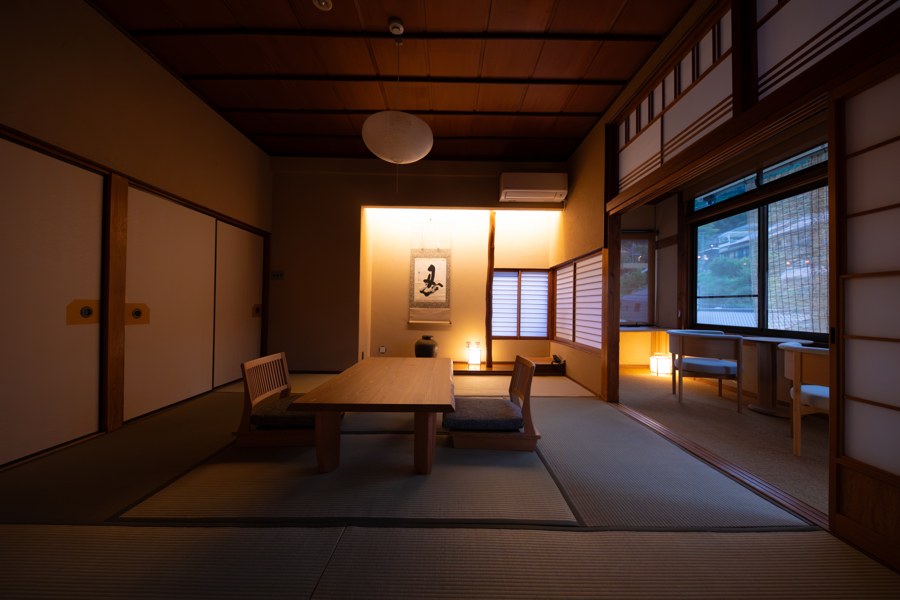
A low table on the tatami, from a window seat.
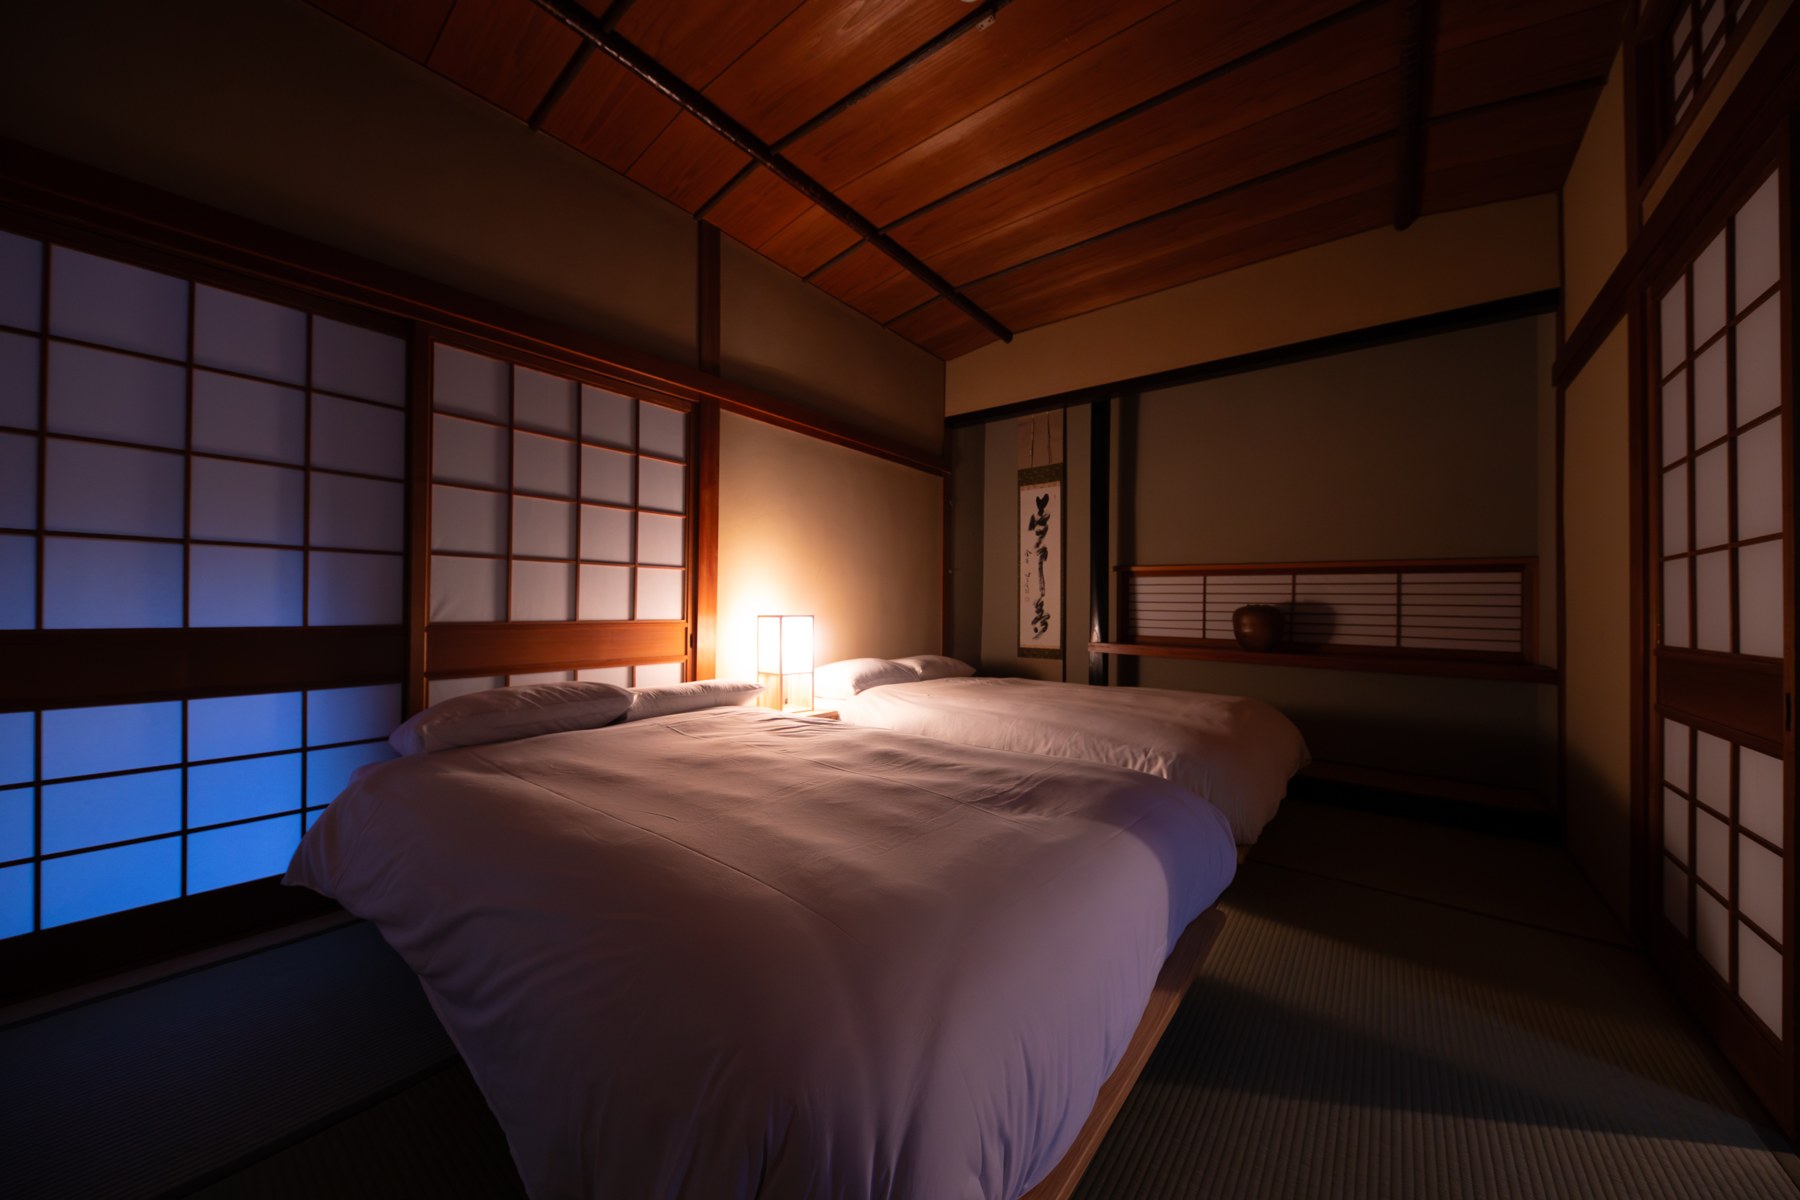
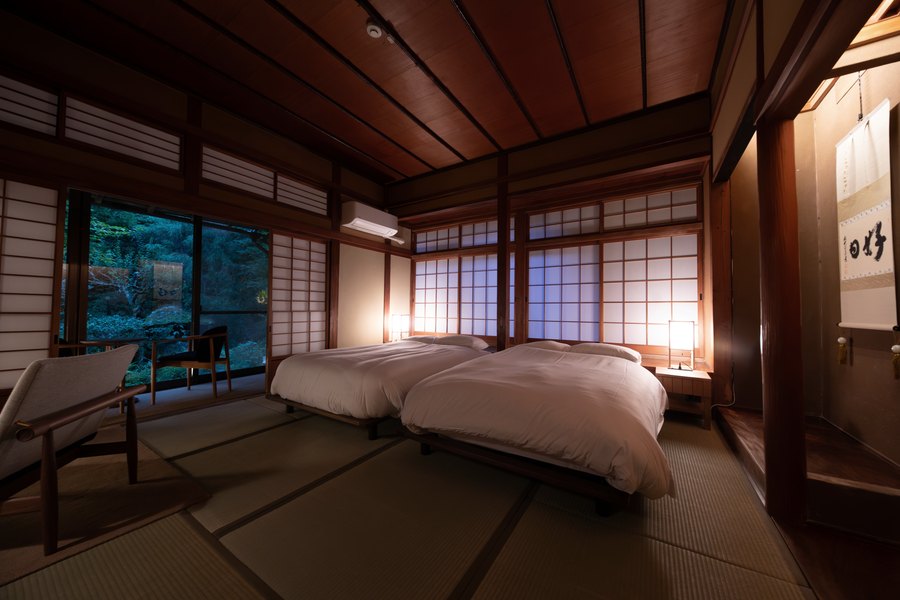
Through the shoji screens, light fills the bedroom.
For a daytime rest, too.
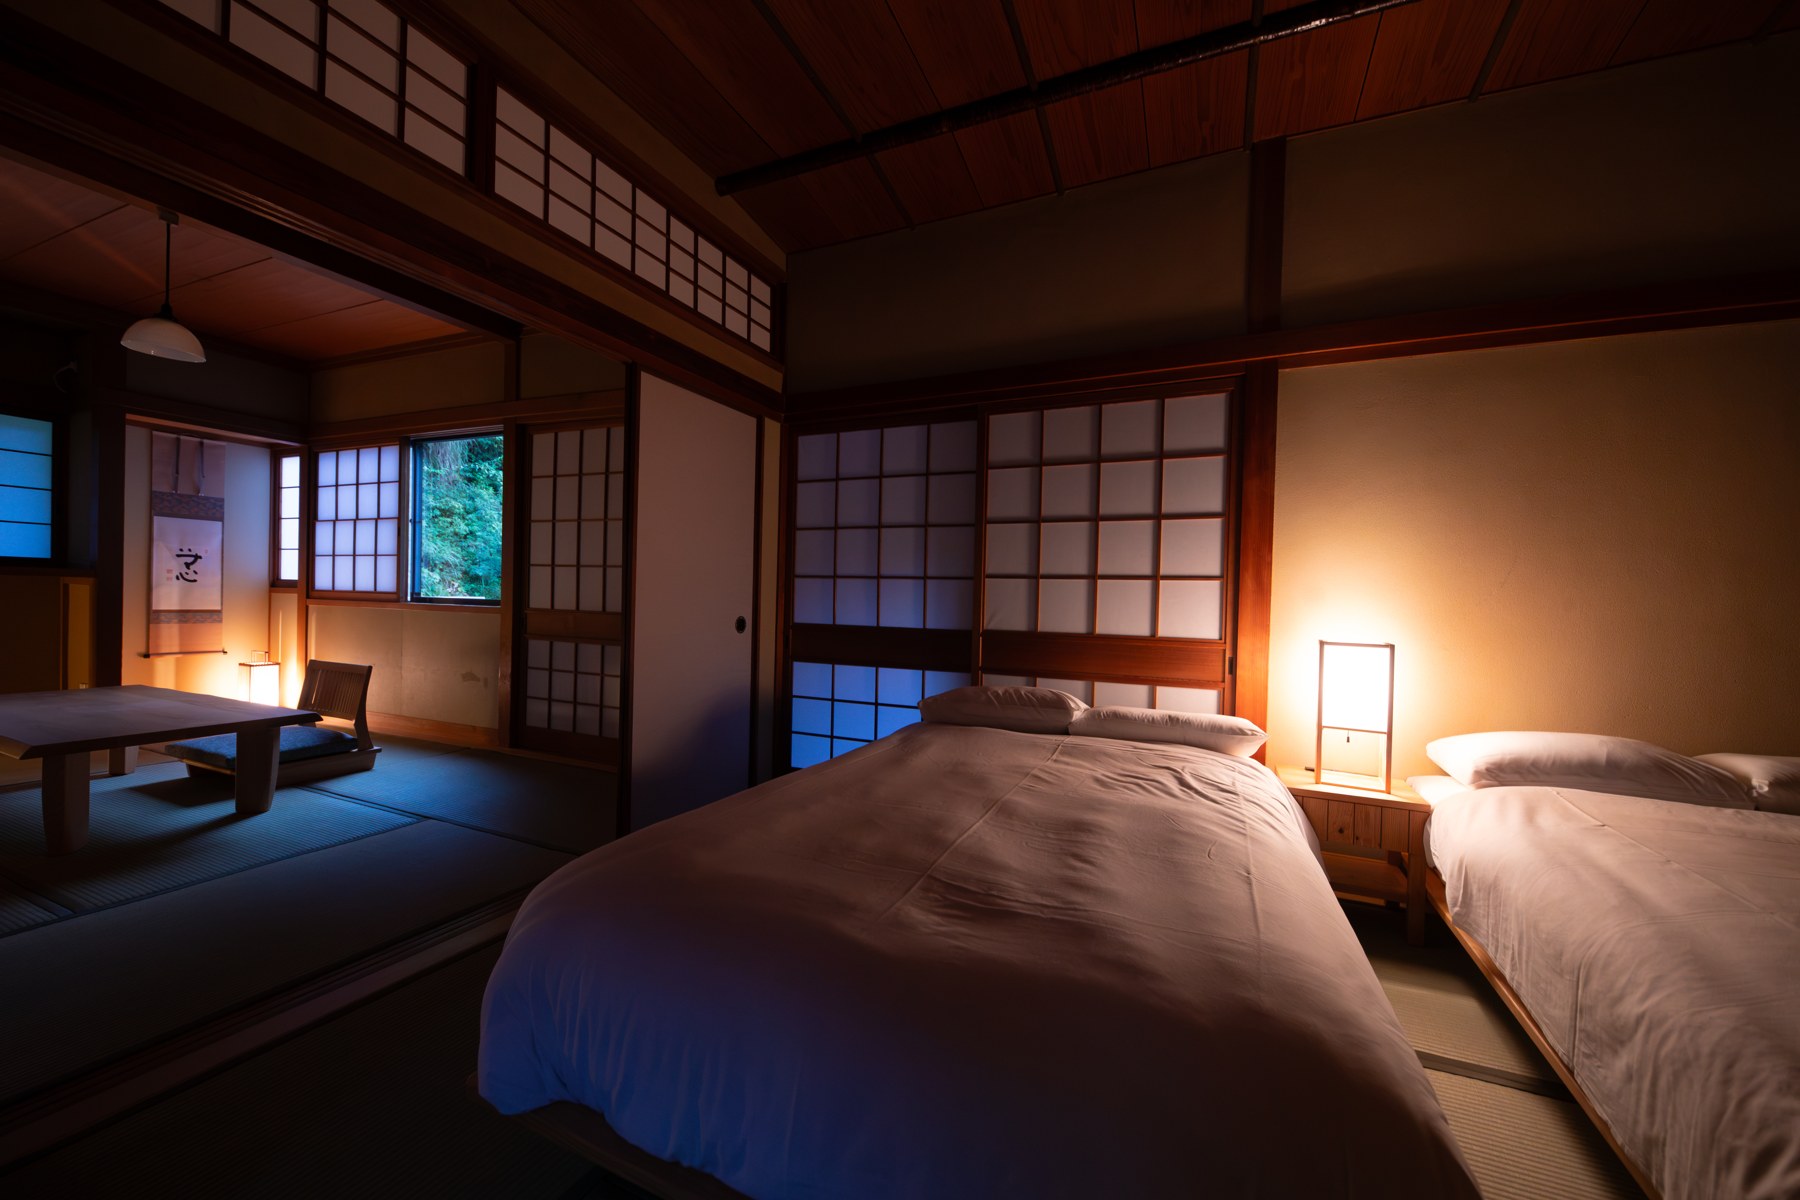
From a chair by the window, to a low table on the tatami.
Move between them as the mood takes you.
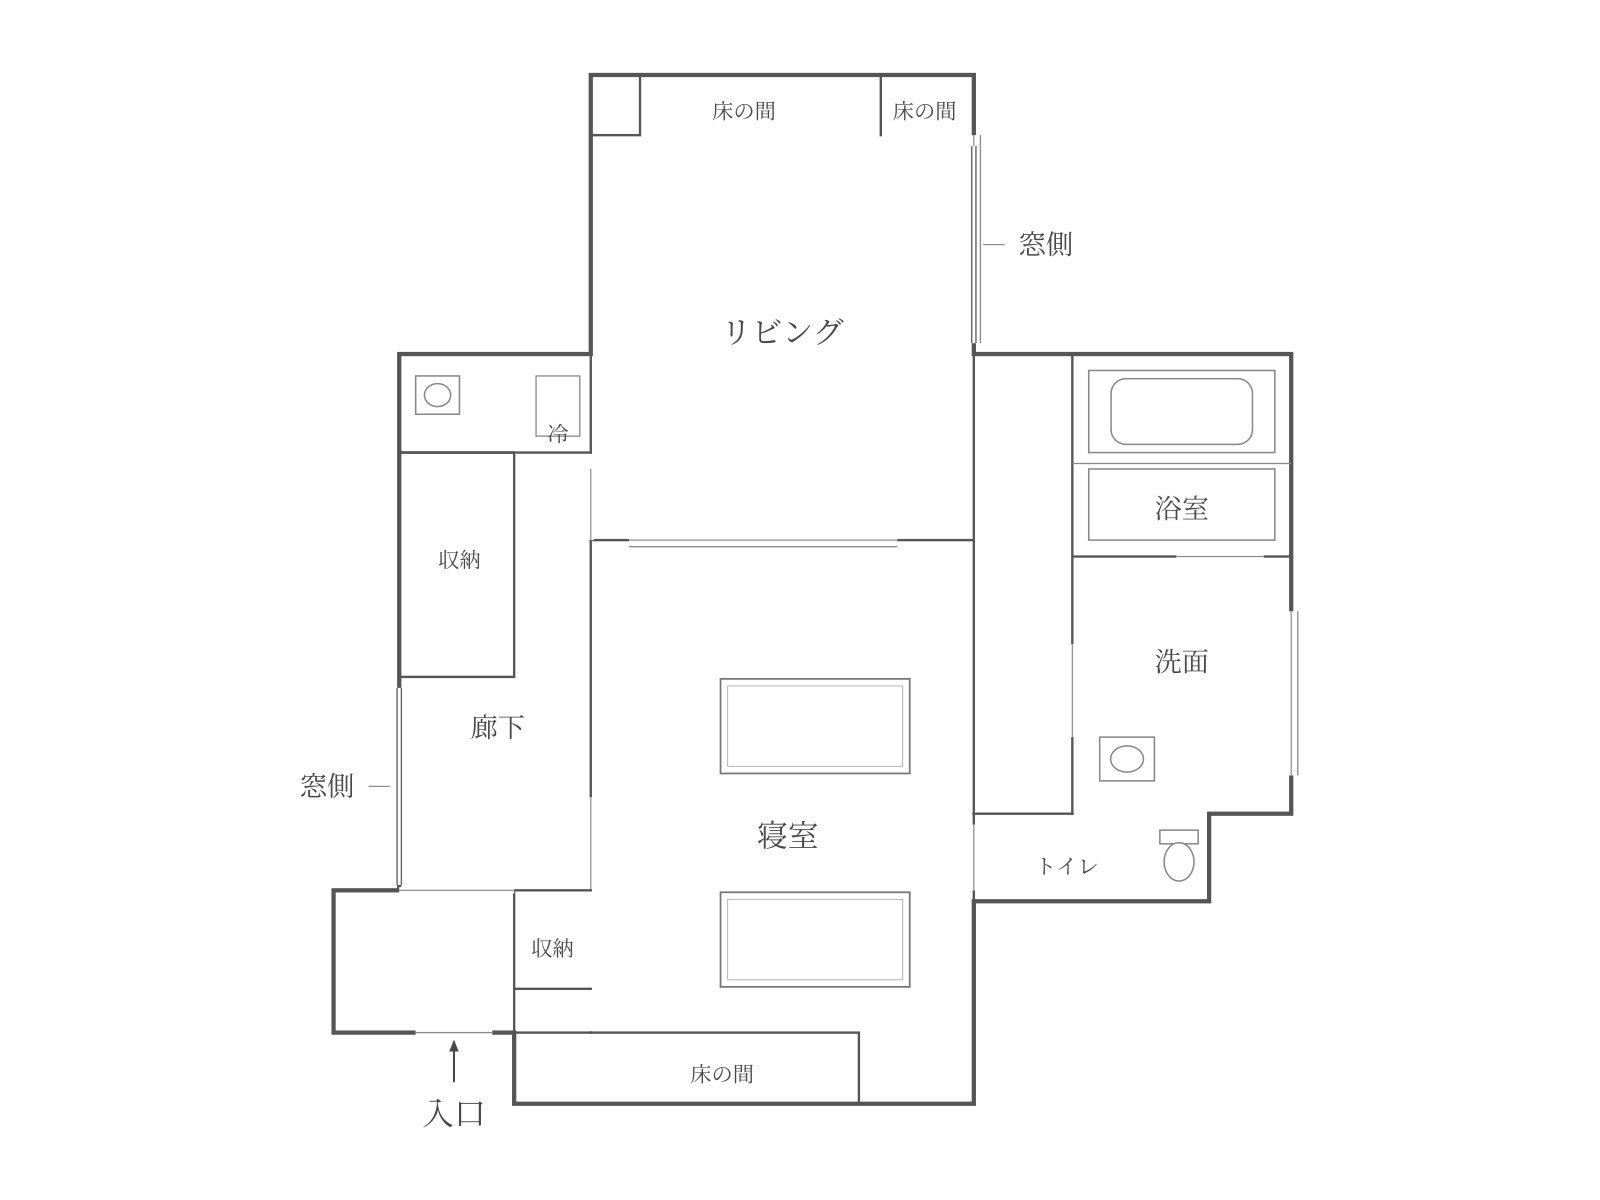
Floor plan
Second floor · 50 m²
Two rooms, one for living and one for sleeping, with a bathroom, washbasin and toilet.
About Mokusei
- Area
- 50 square meters
- Location
- Main building, second floor
- Floor plan
- Two Japanese-style rooms
- Bath
- This room has its own bath. All five communal hot spring baths and the sauna are also available for private use.
- Check-in
- 15:00〜18:00
- Check-out
- 10:00
Other rooms
 In a winter drizzle,human kindnessbrings tears to my eyes.Taneda Santoka · Yunohira, 1930