
Suisen
Main building, second floor
40 square meters
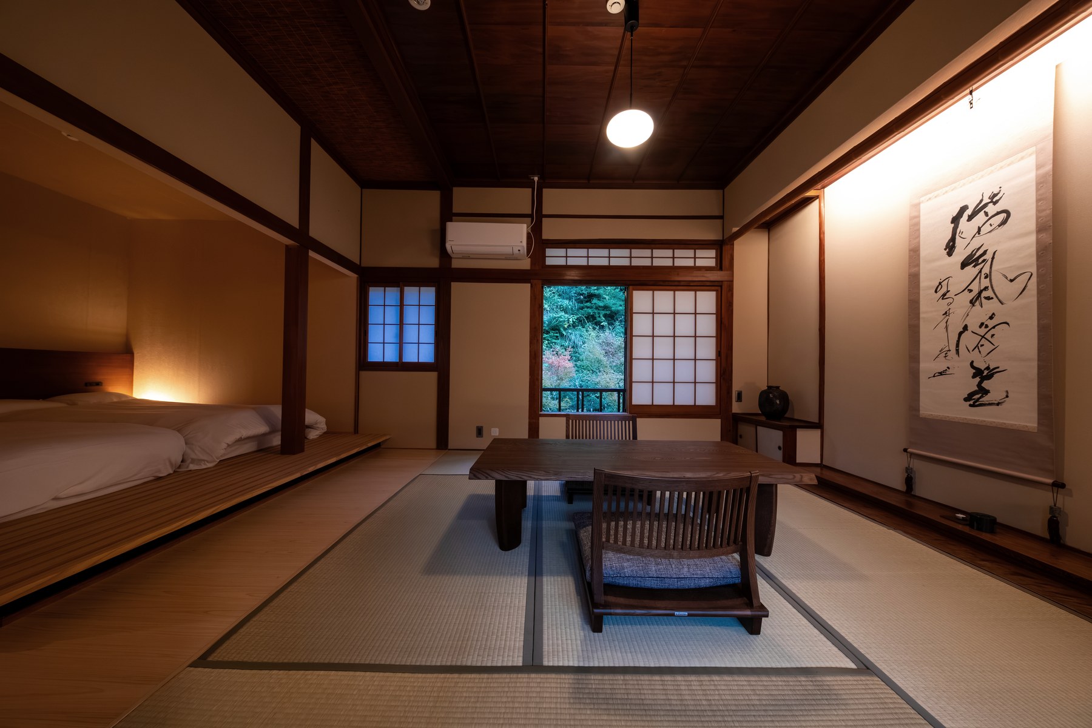
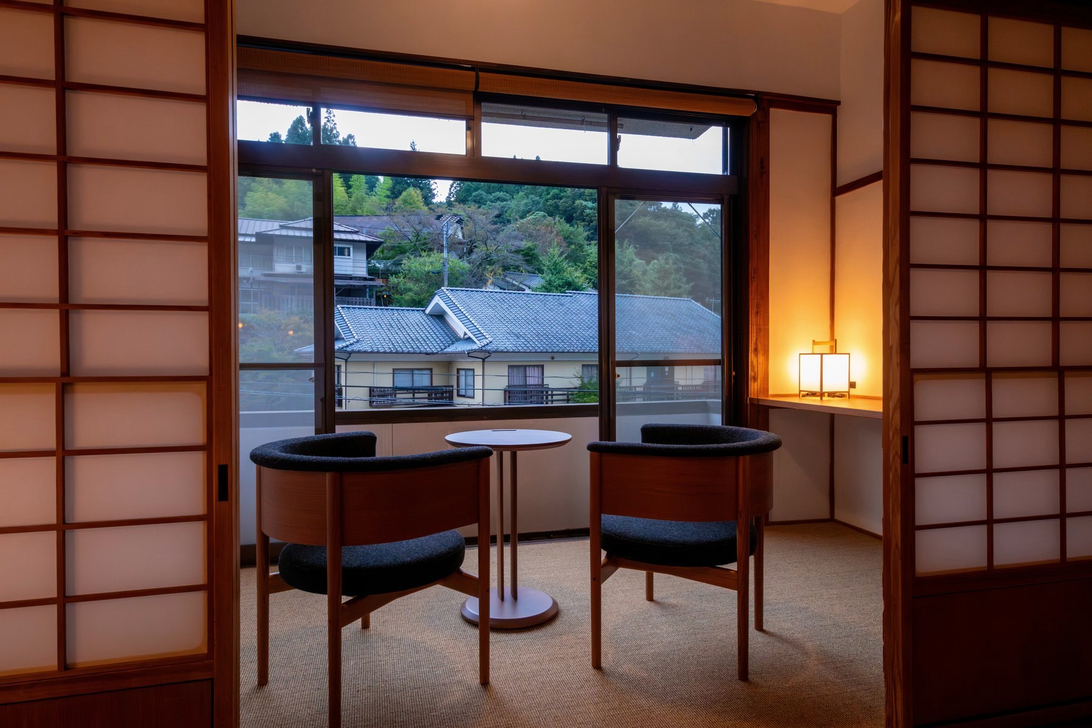
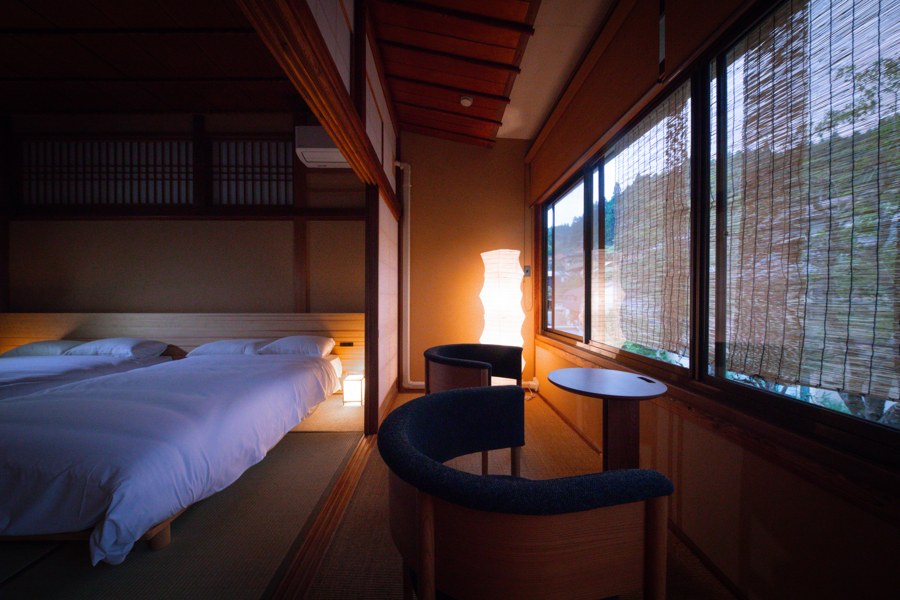
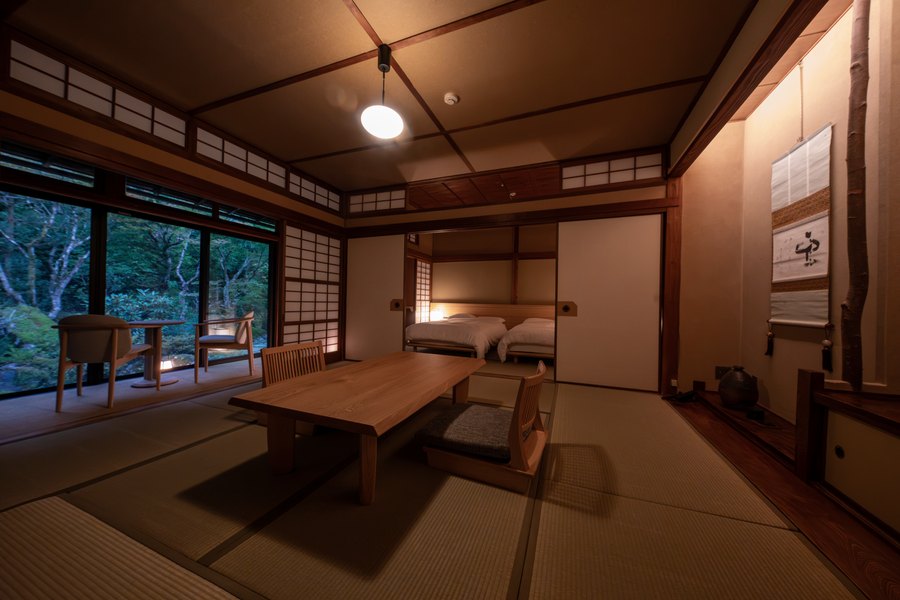
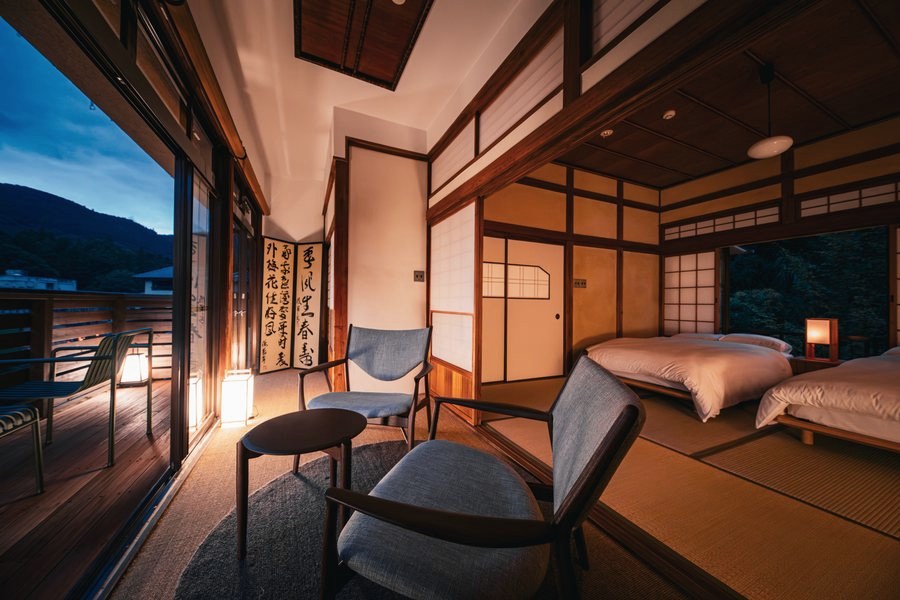
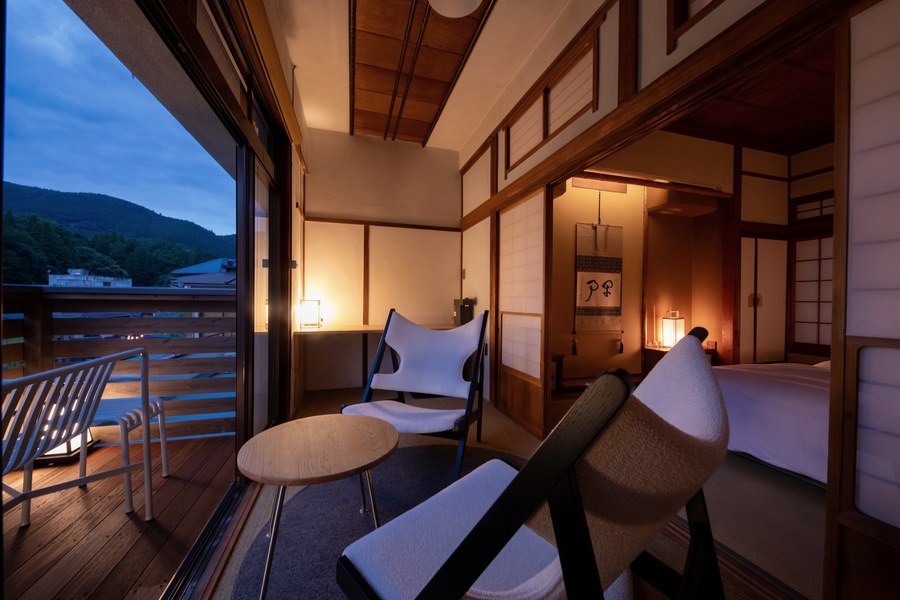
At the table by the window,make some tea.
A second-floor Japanese-style room.
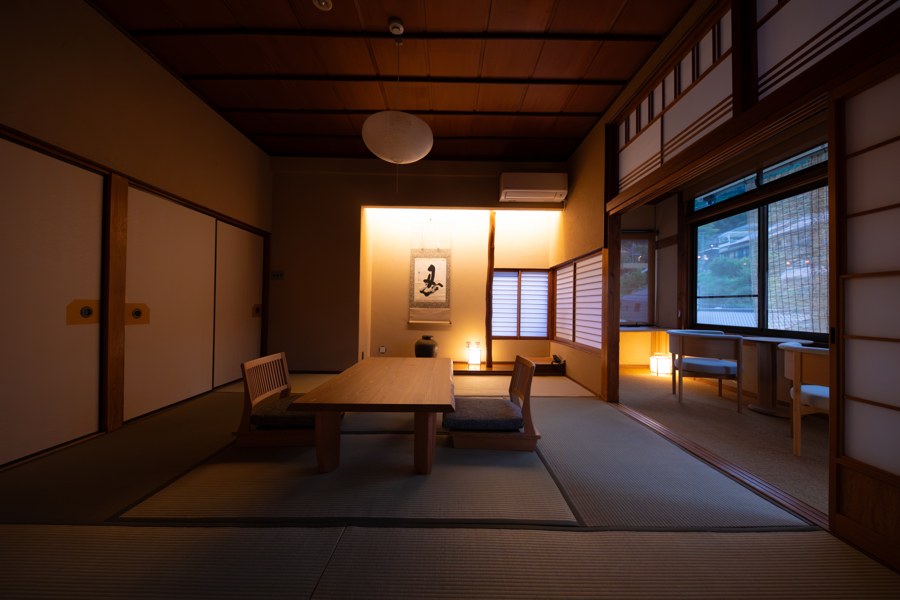
A window-side table overlooks Yunohira's houses and the mountains.
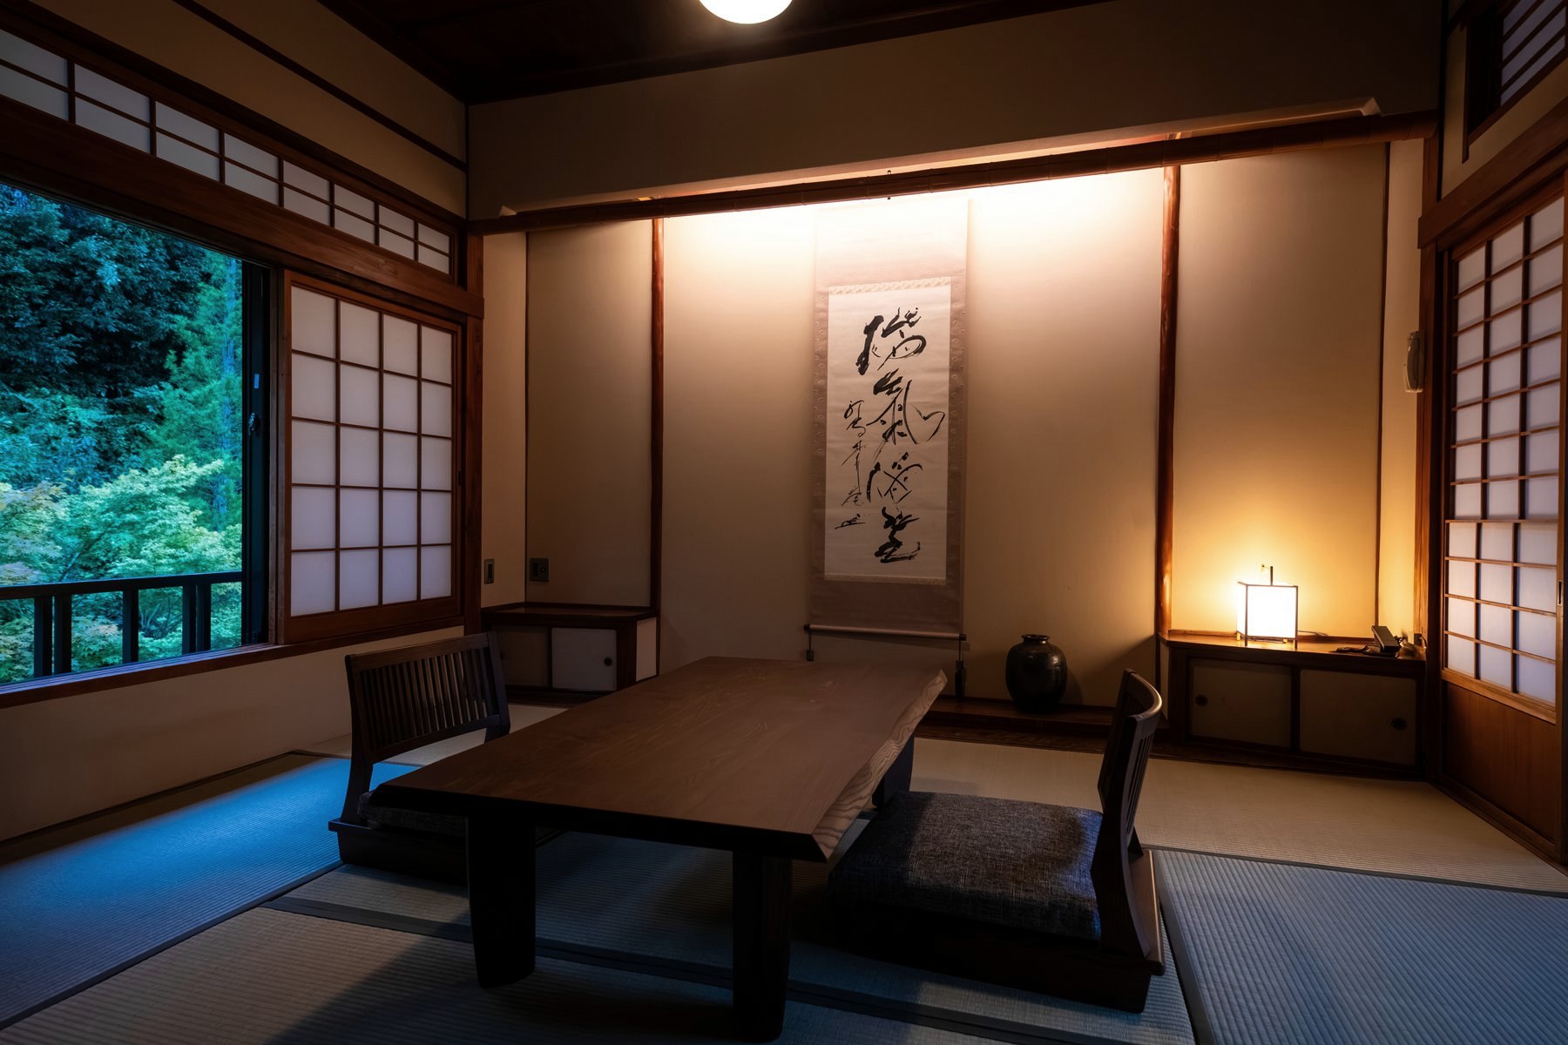
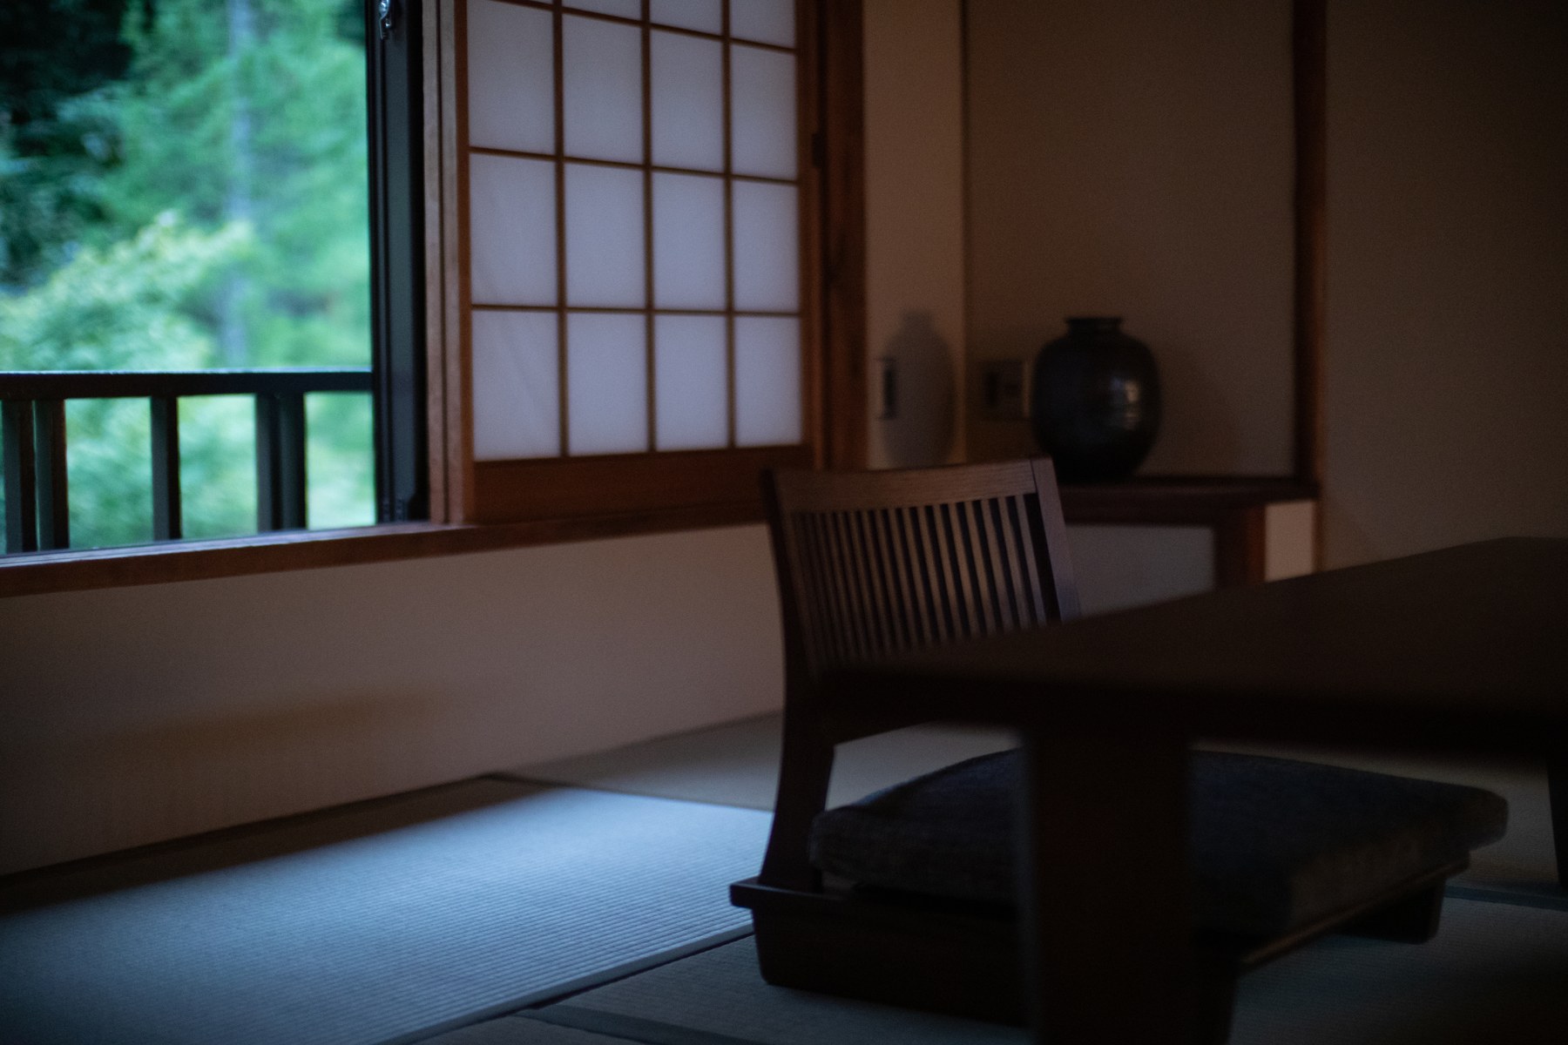
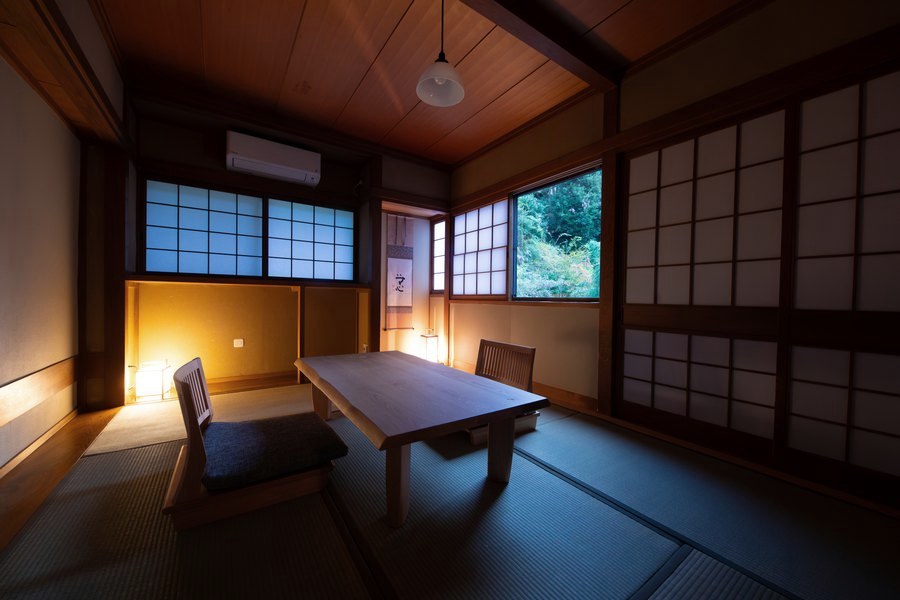
Sit on the tatami and rest your legs.
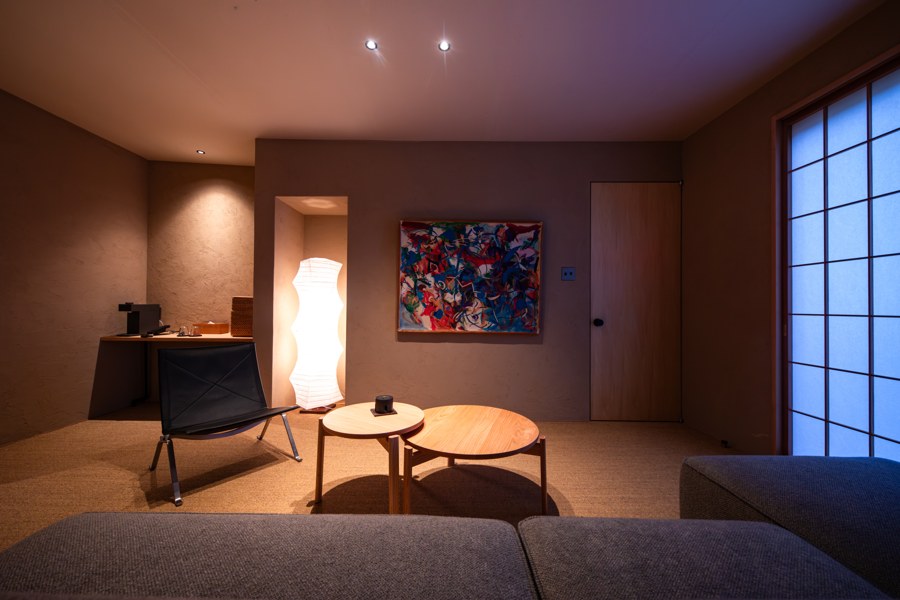
Gather at the low table and talk.
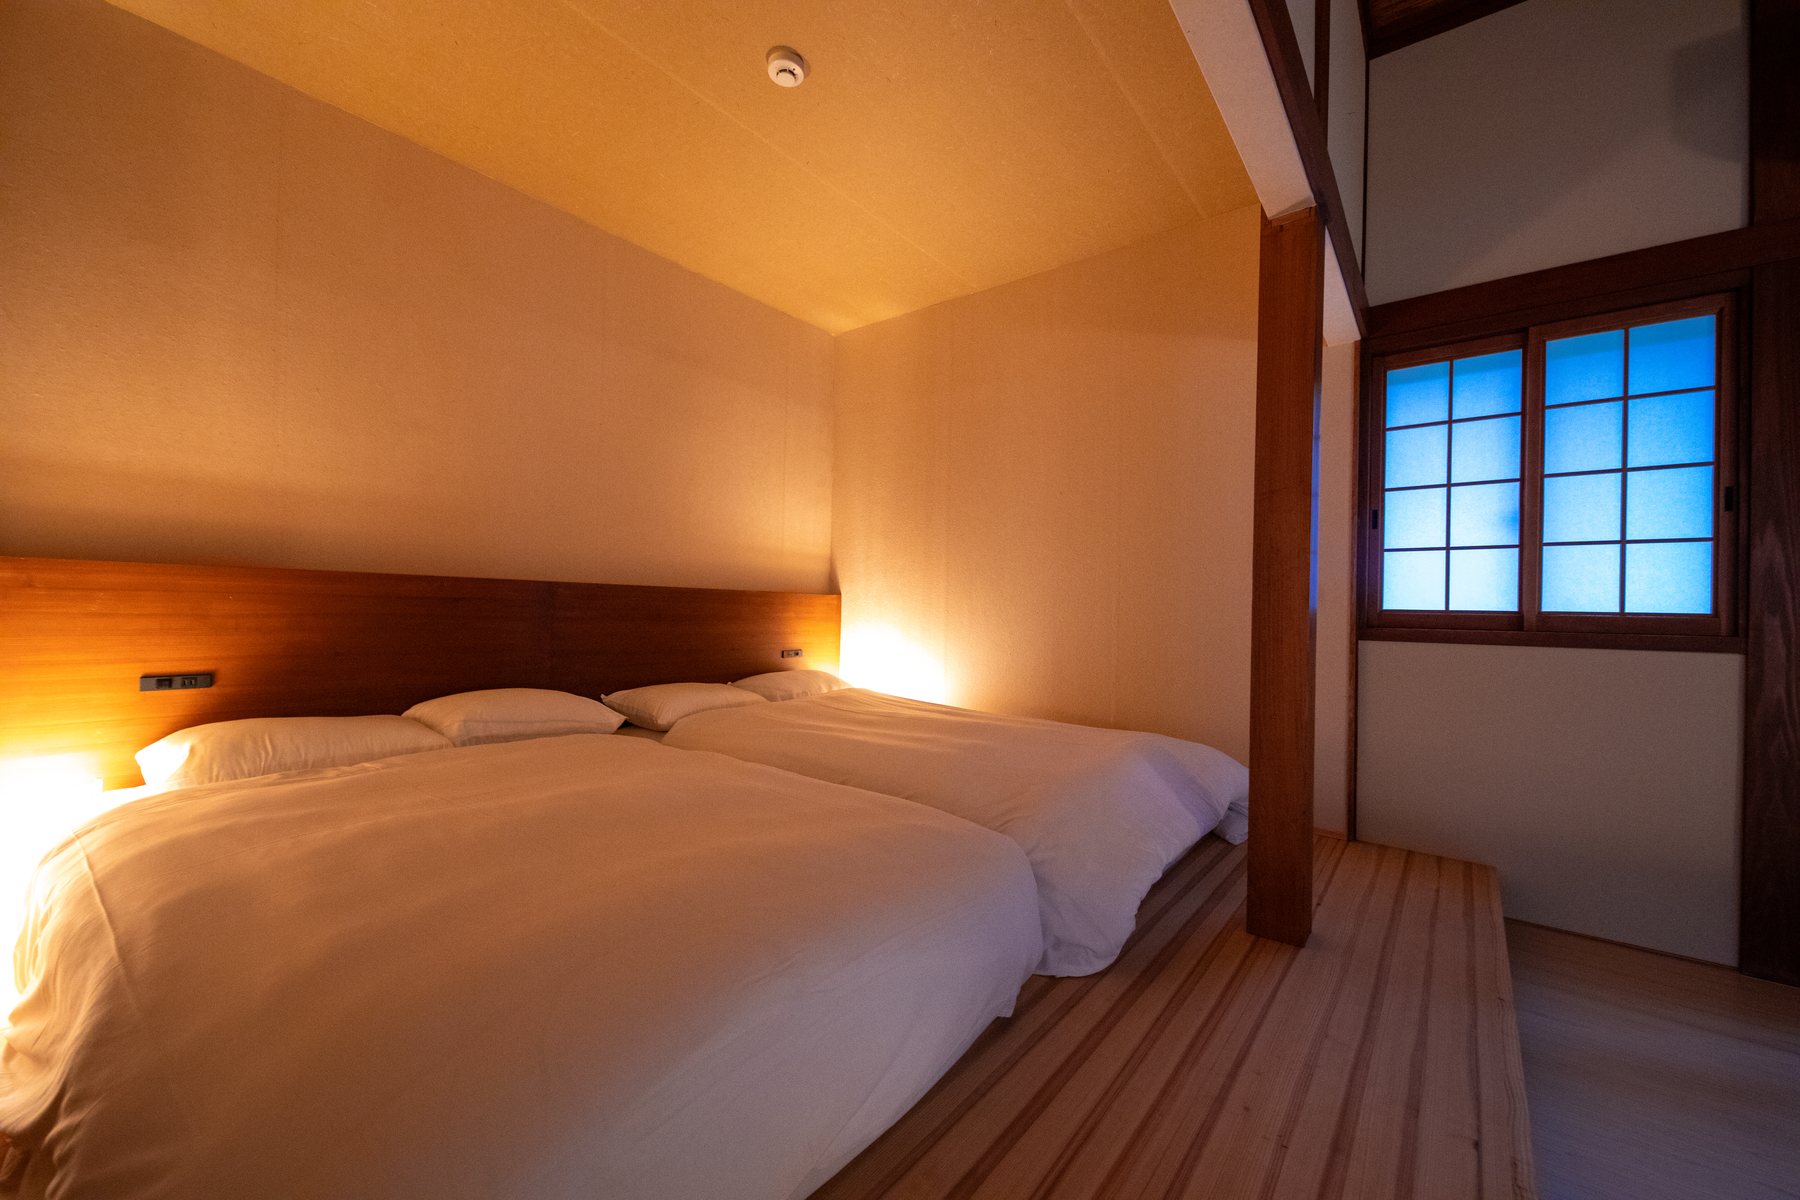
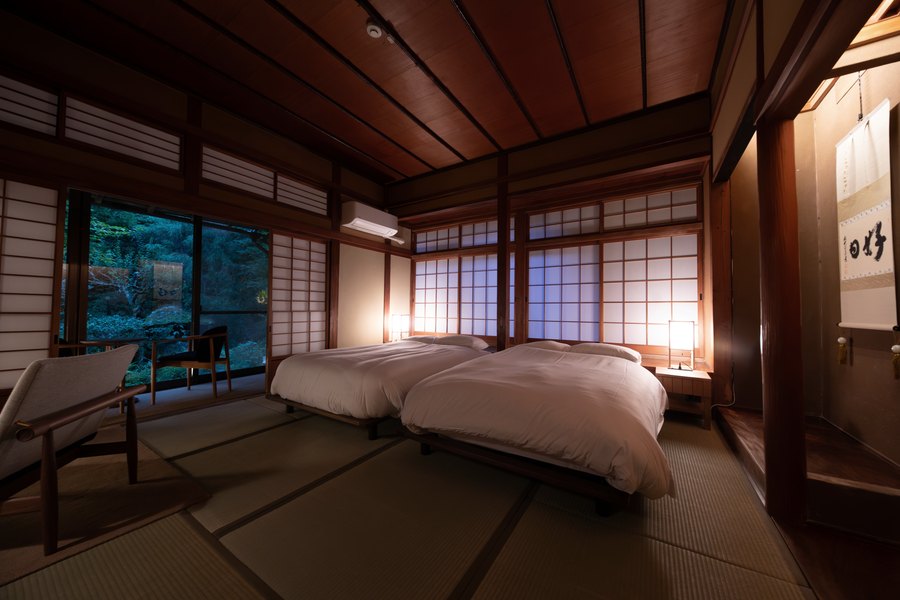
After visiting the hot springs, retire to bed.
By the bedside lamp.
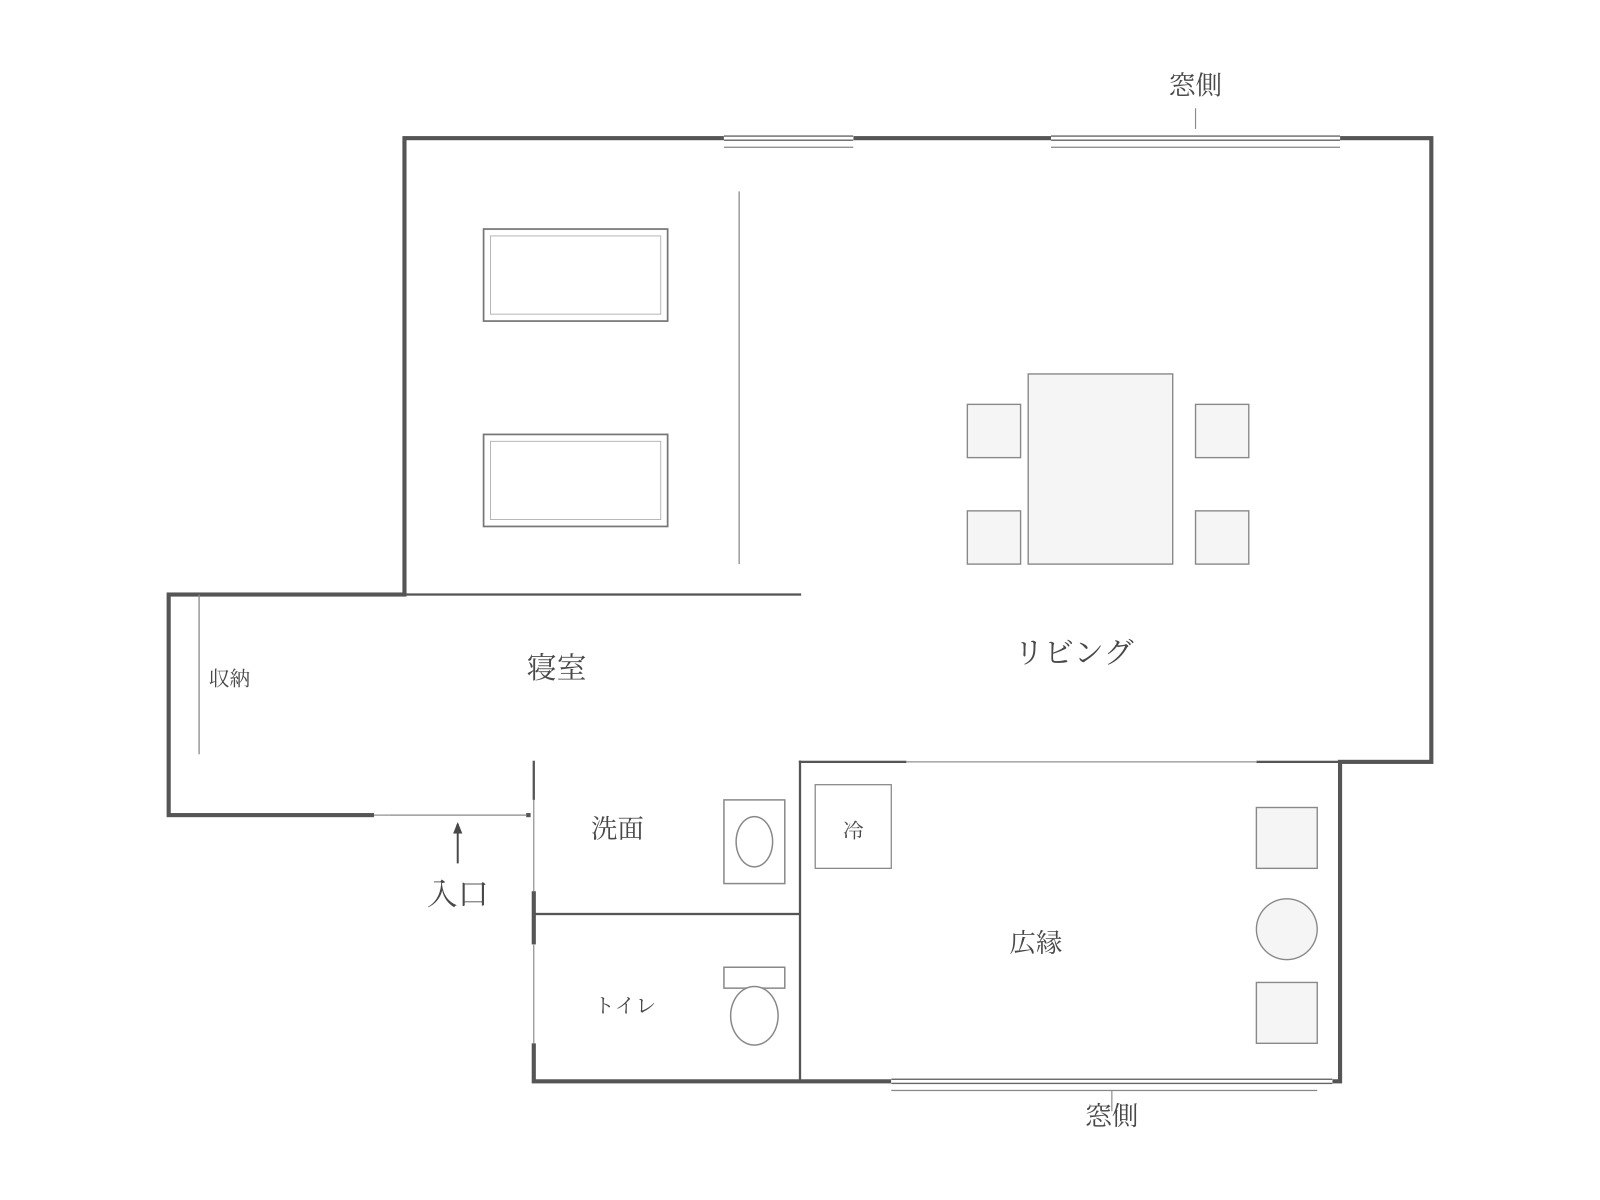
Floor plan
Second floor · 40 m²
A bedroom and living area with a wide enclosed veranda by the window, a washbasin and toilet. There is no in-room bath.
About Suisen
- Area
- 40 square meters
- Location
- Main building, second floor
- Floor plan
- Japanese-style room
- Bath
- There is no in-room bath. All five communal hot spring baths and the sauna are available for private use.
- Check-in
- 15:00〜18:00
- Check-out
- 10:00
Other rooms
 In a winter drizzle,human kindnessbrings tears to my eyes.Taneda Santoka · Yunohira, 1930