
Sakura
Annex
91 square meters
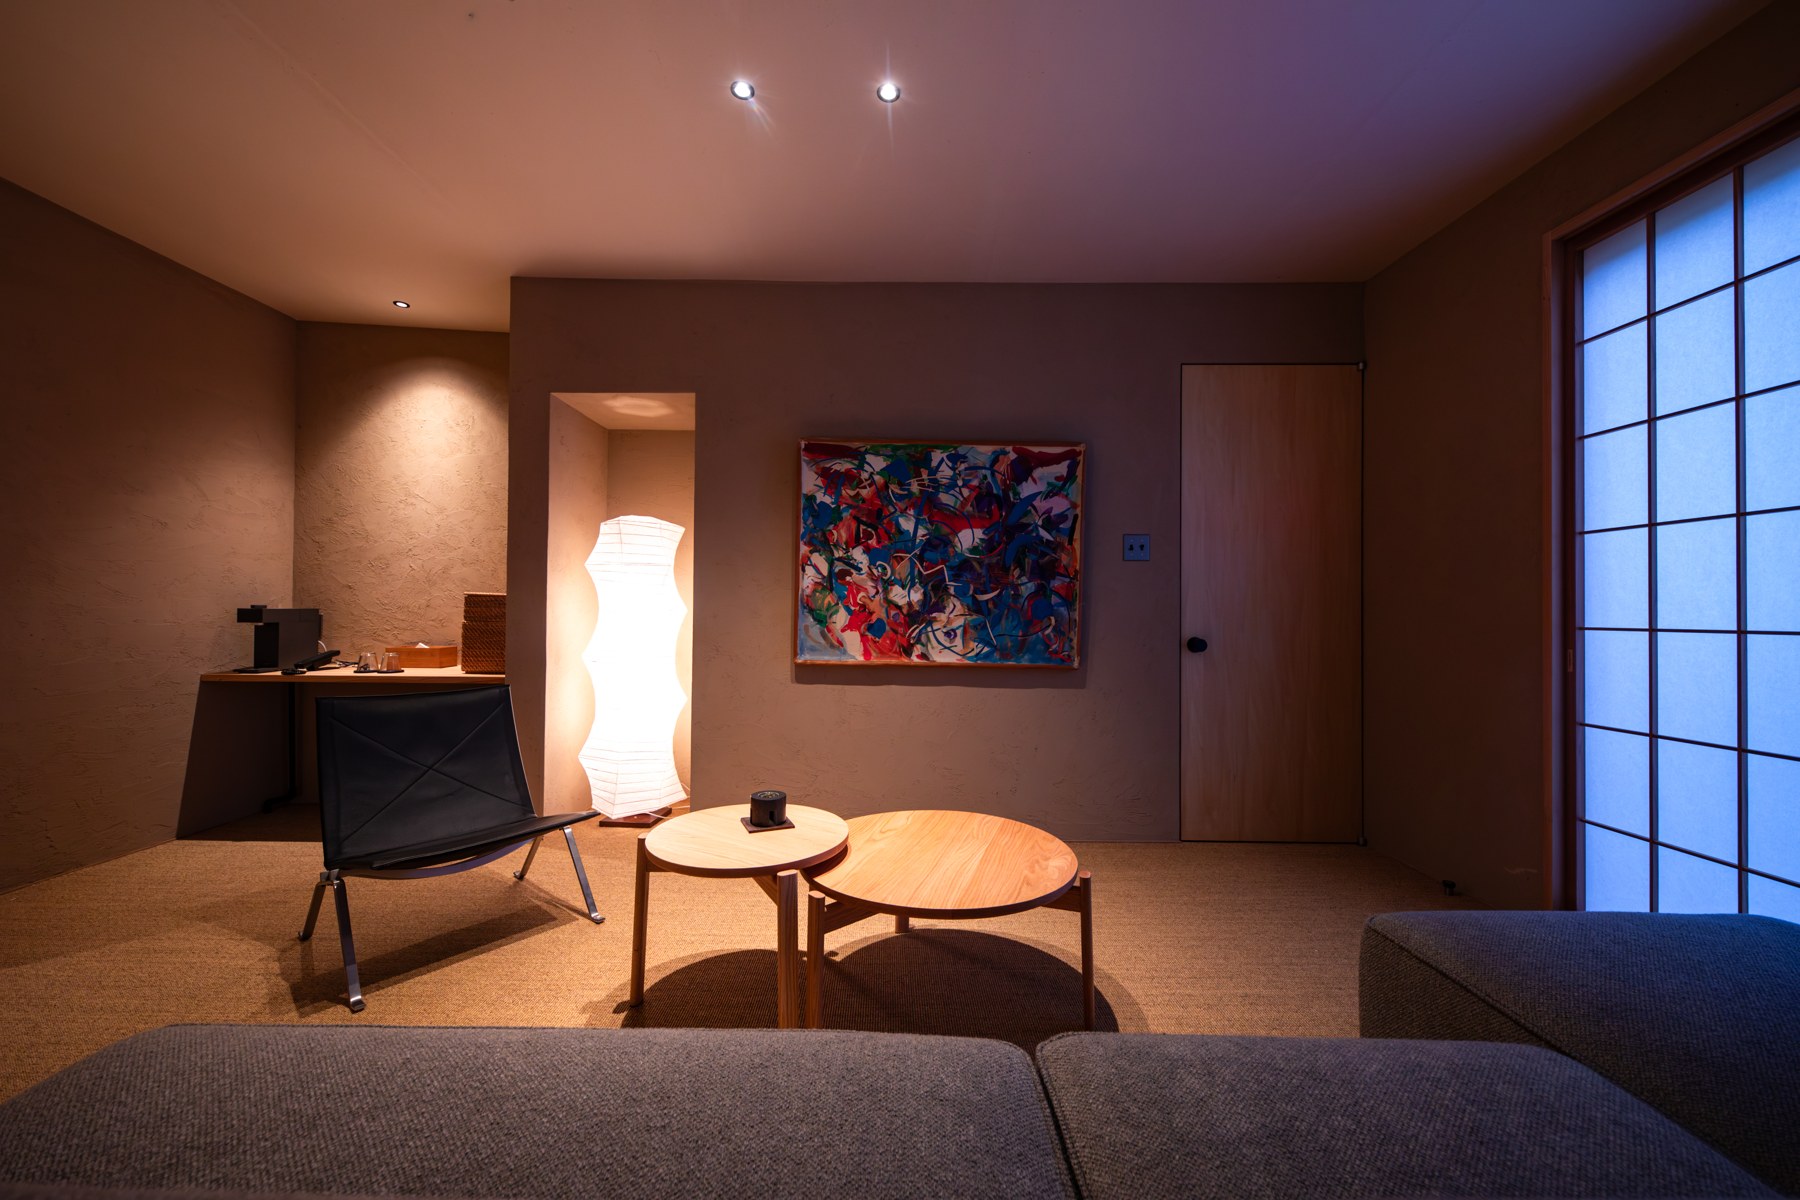
Gather downstairs,sleep upstairs.
A newly built, two-story annex.
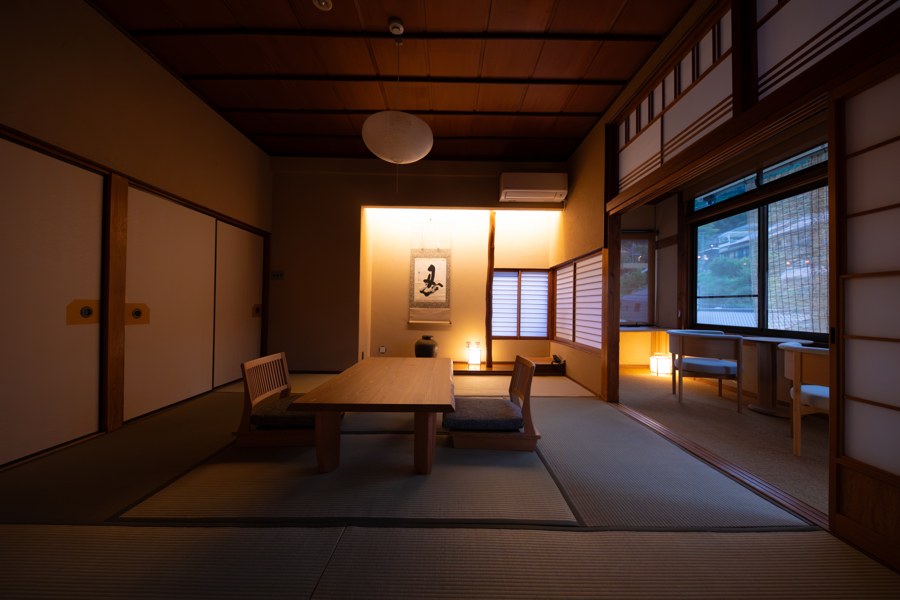
Downstairs: a living room.
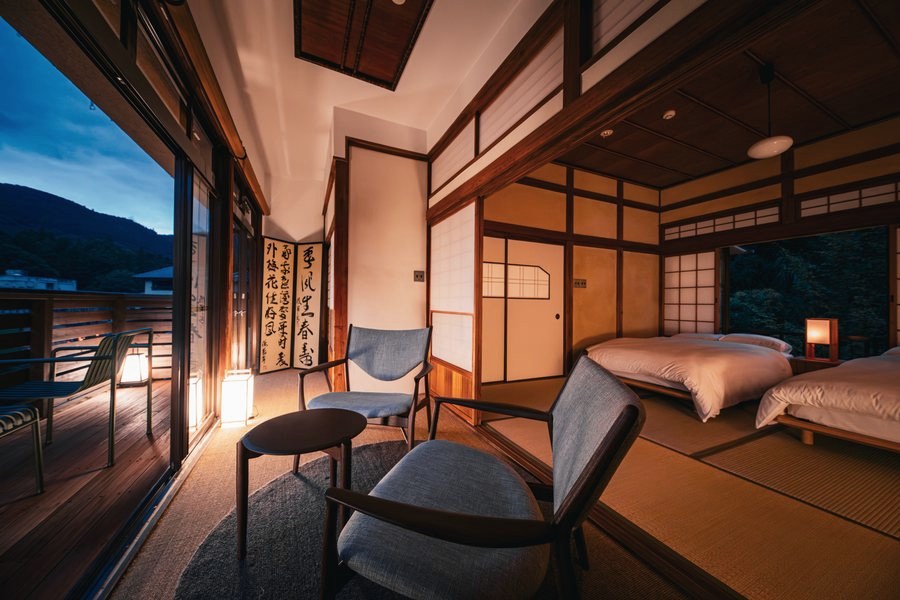
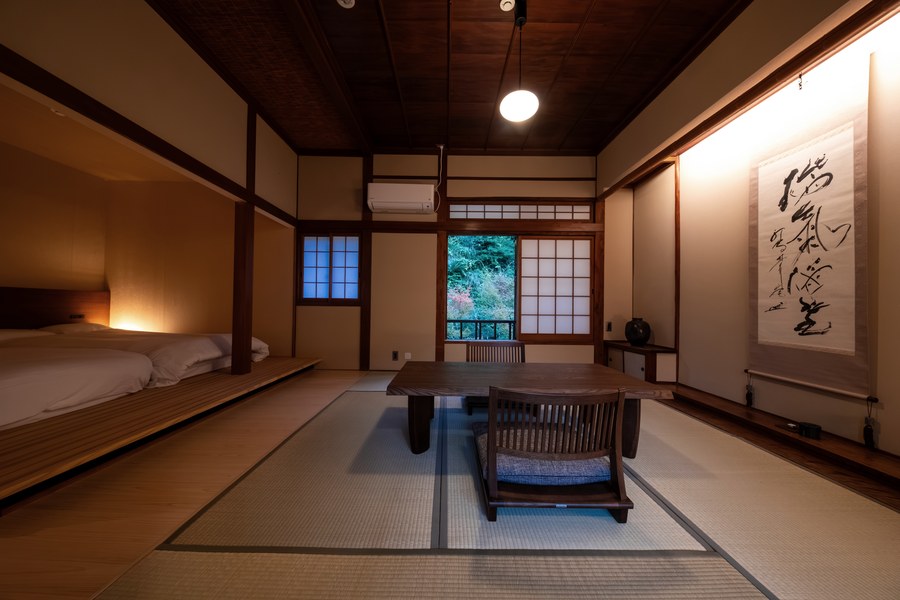
Upstairs: two bedrooms.
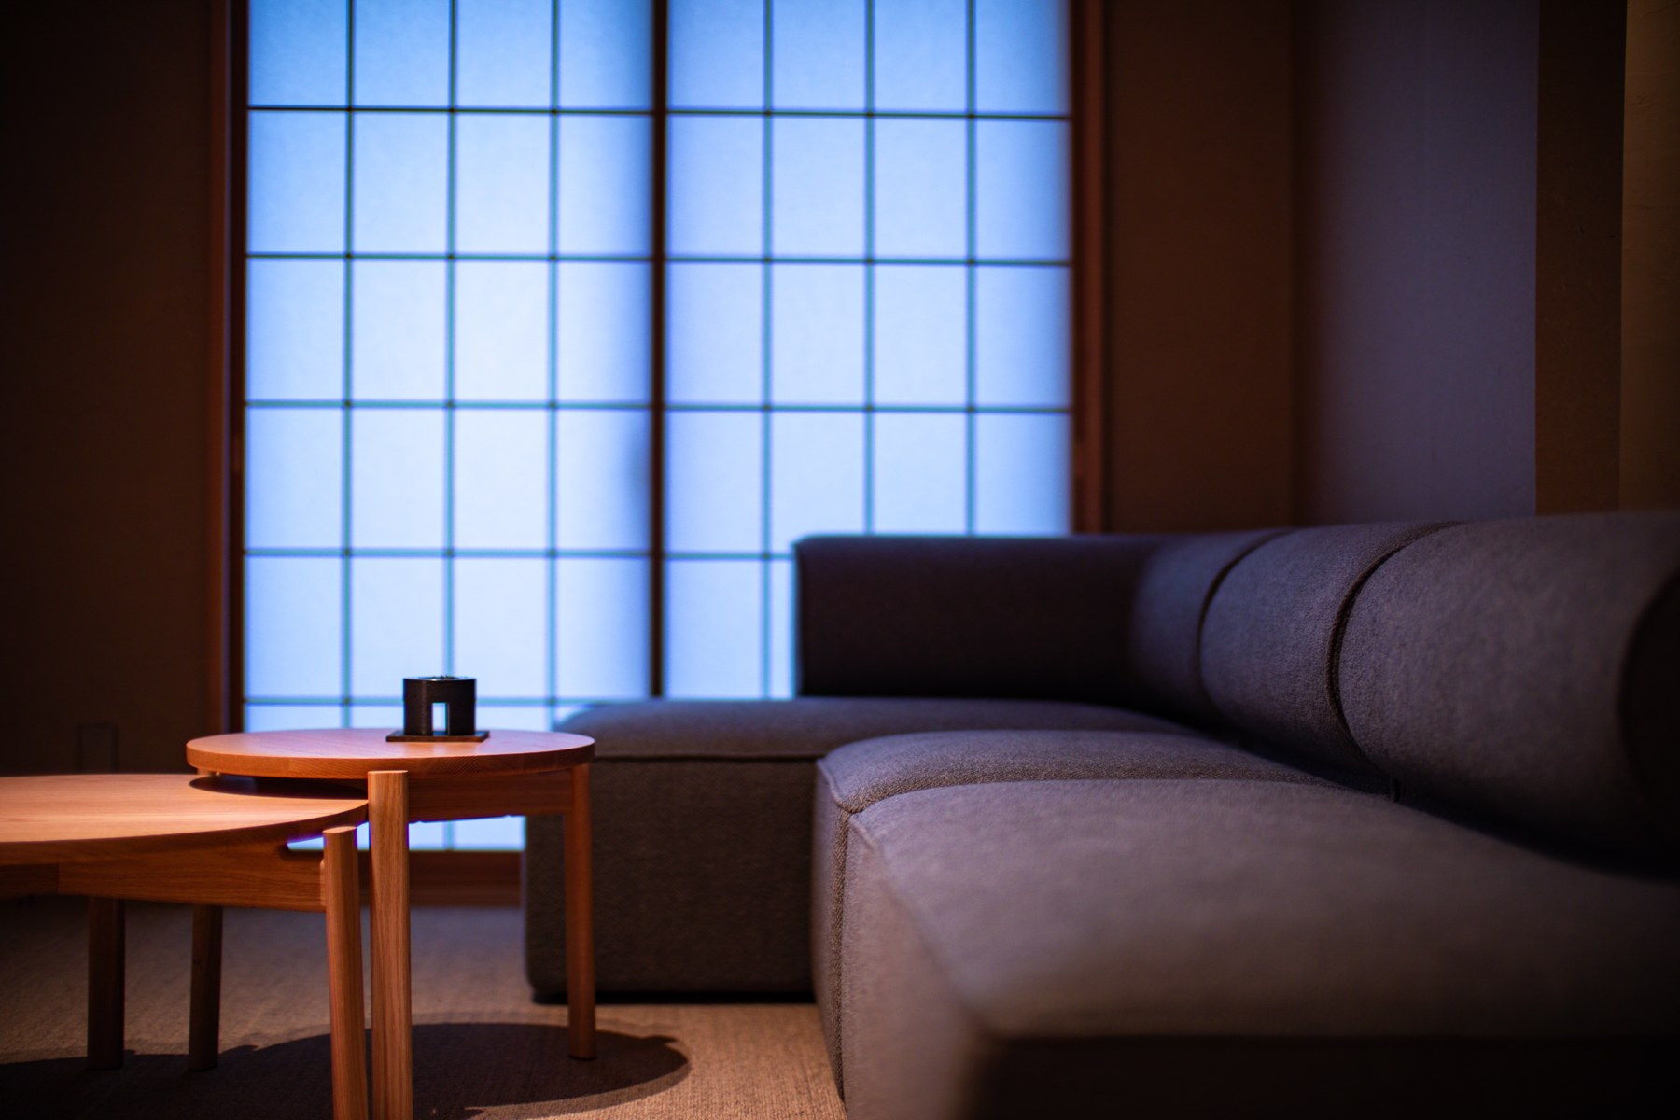
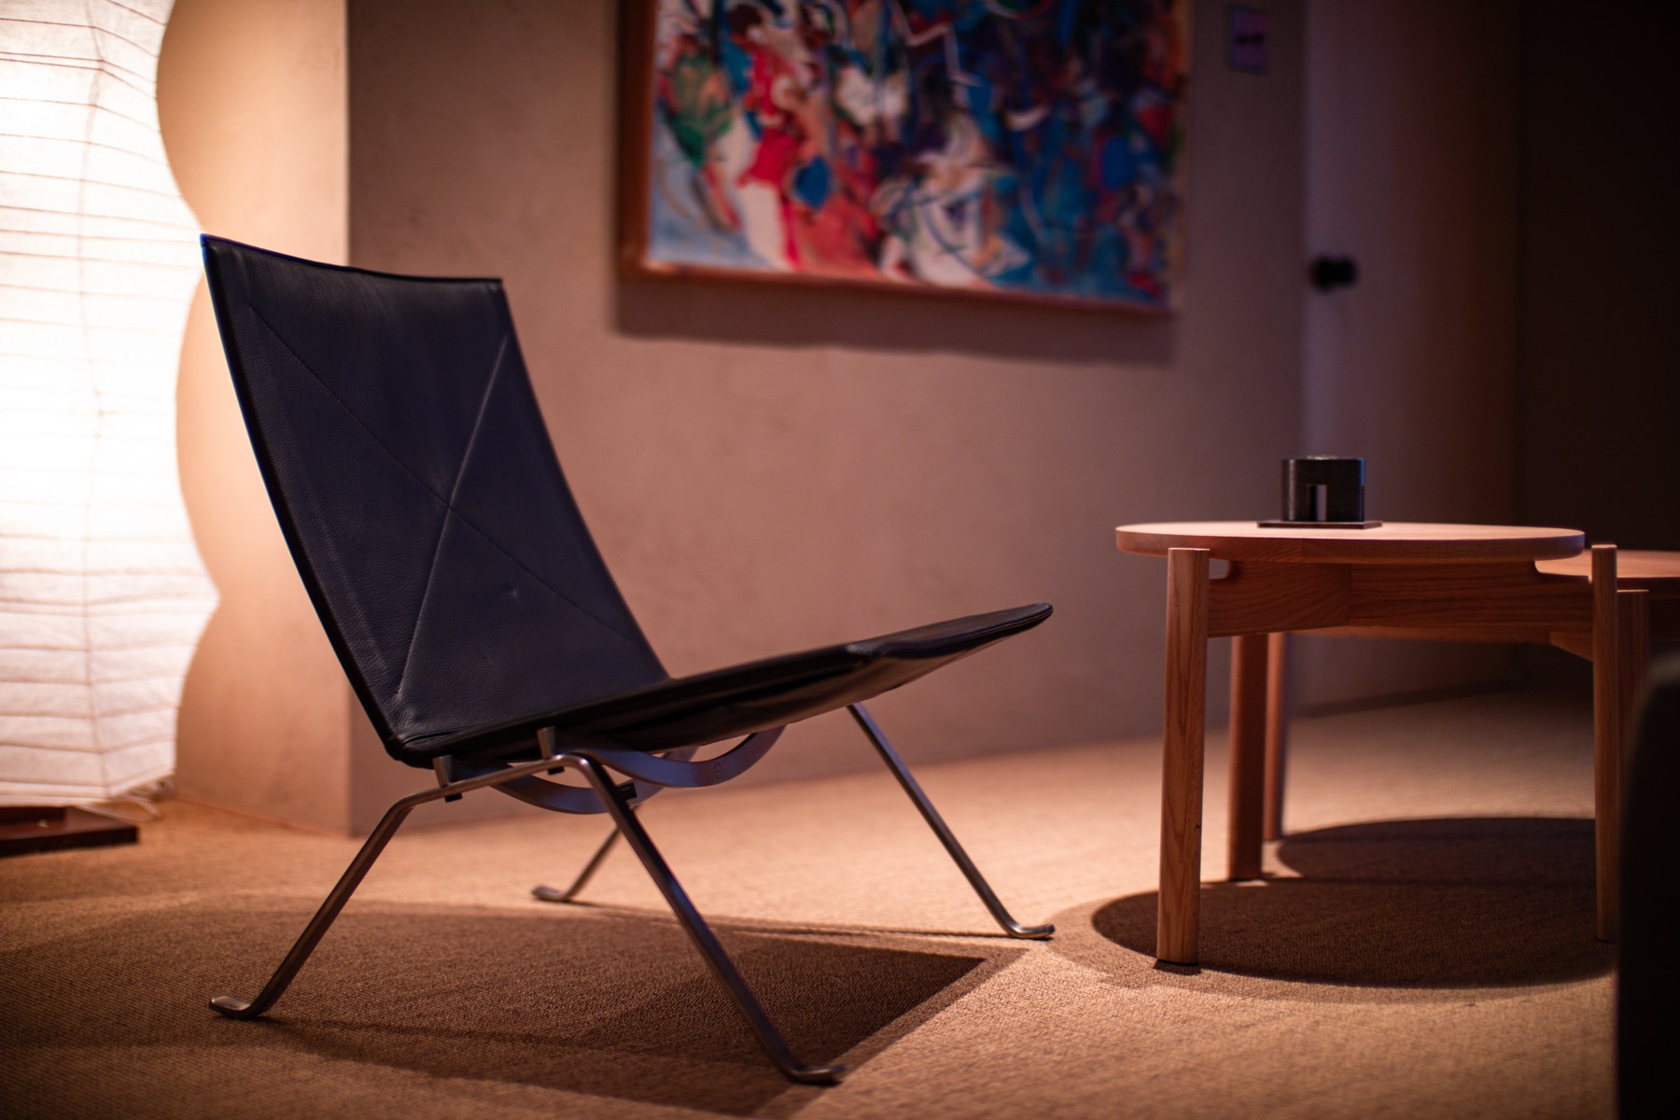
Light through the shoji screen fills the living room.
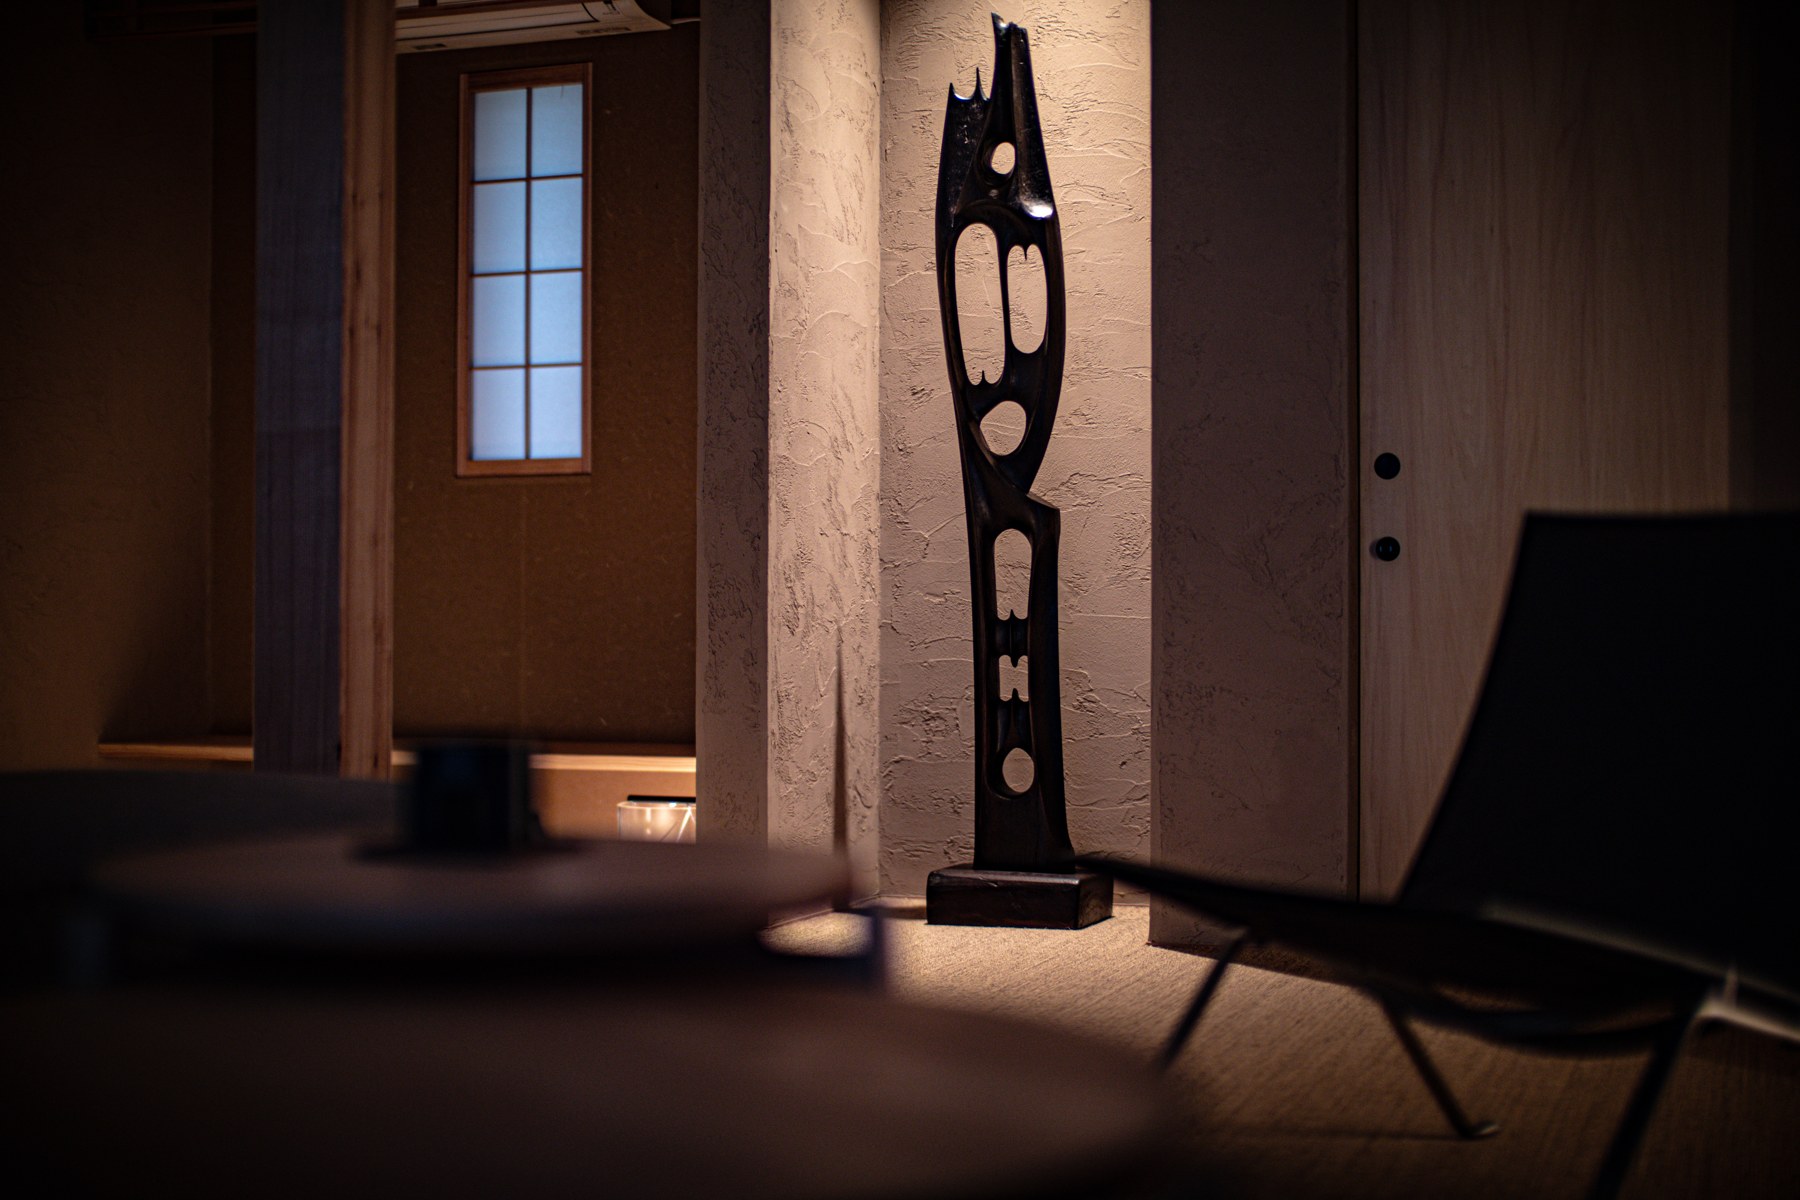
Beside a painting and sculpture, settle into the sofa.
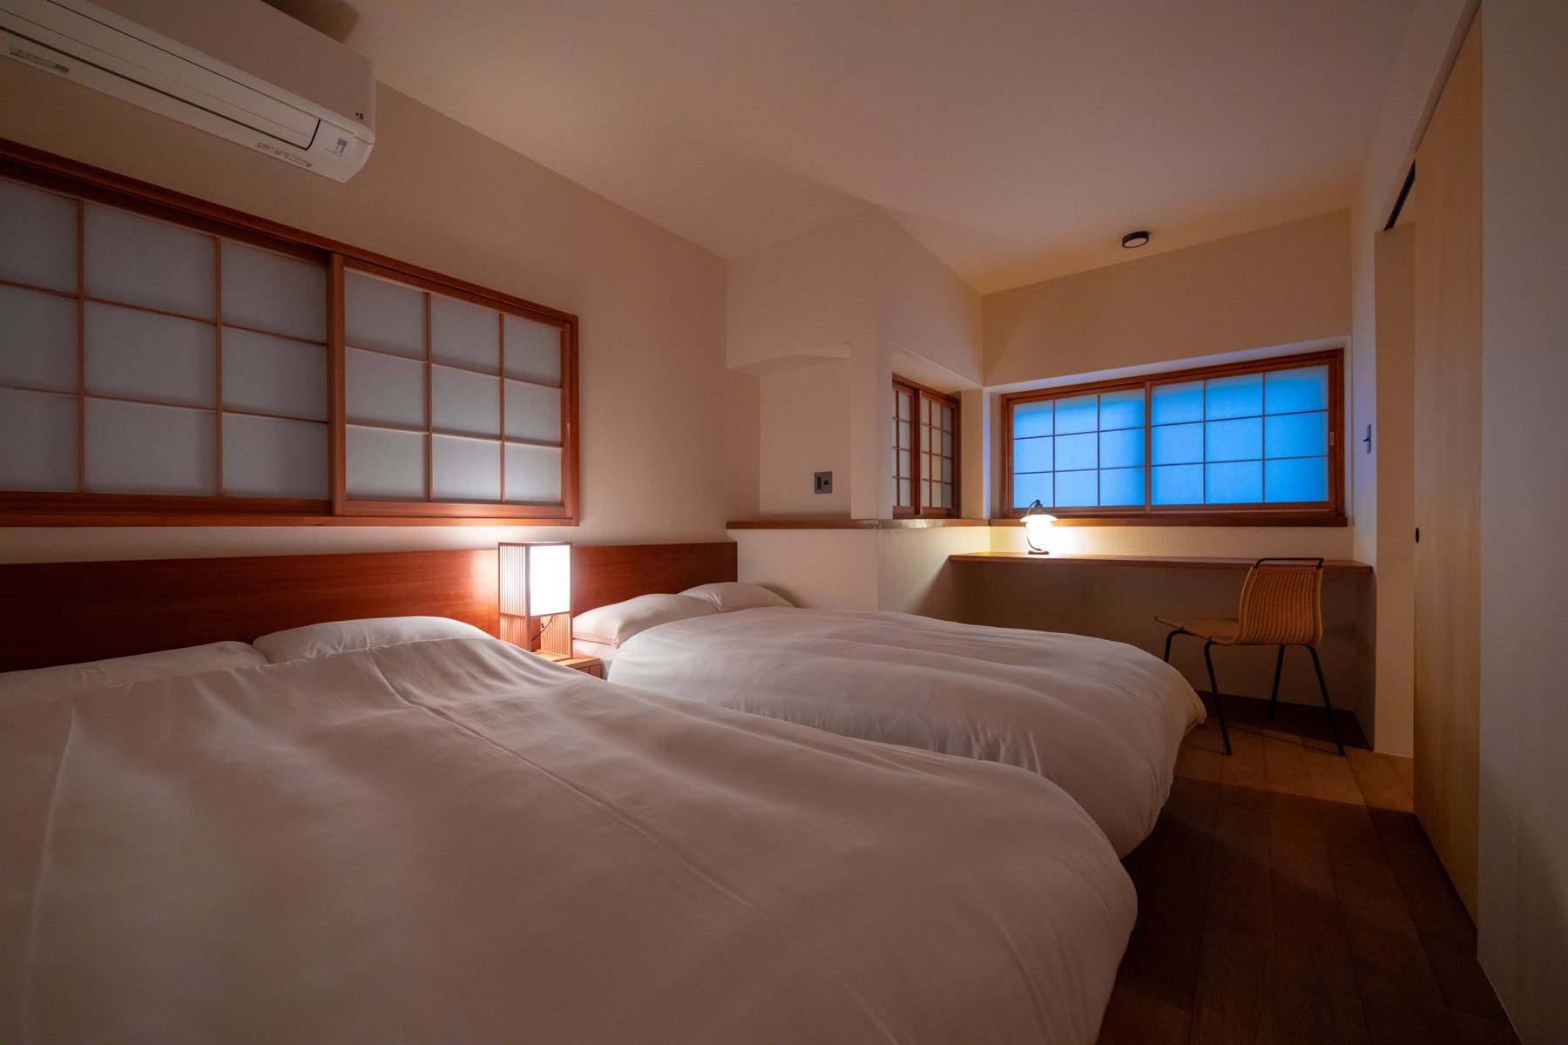
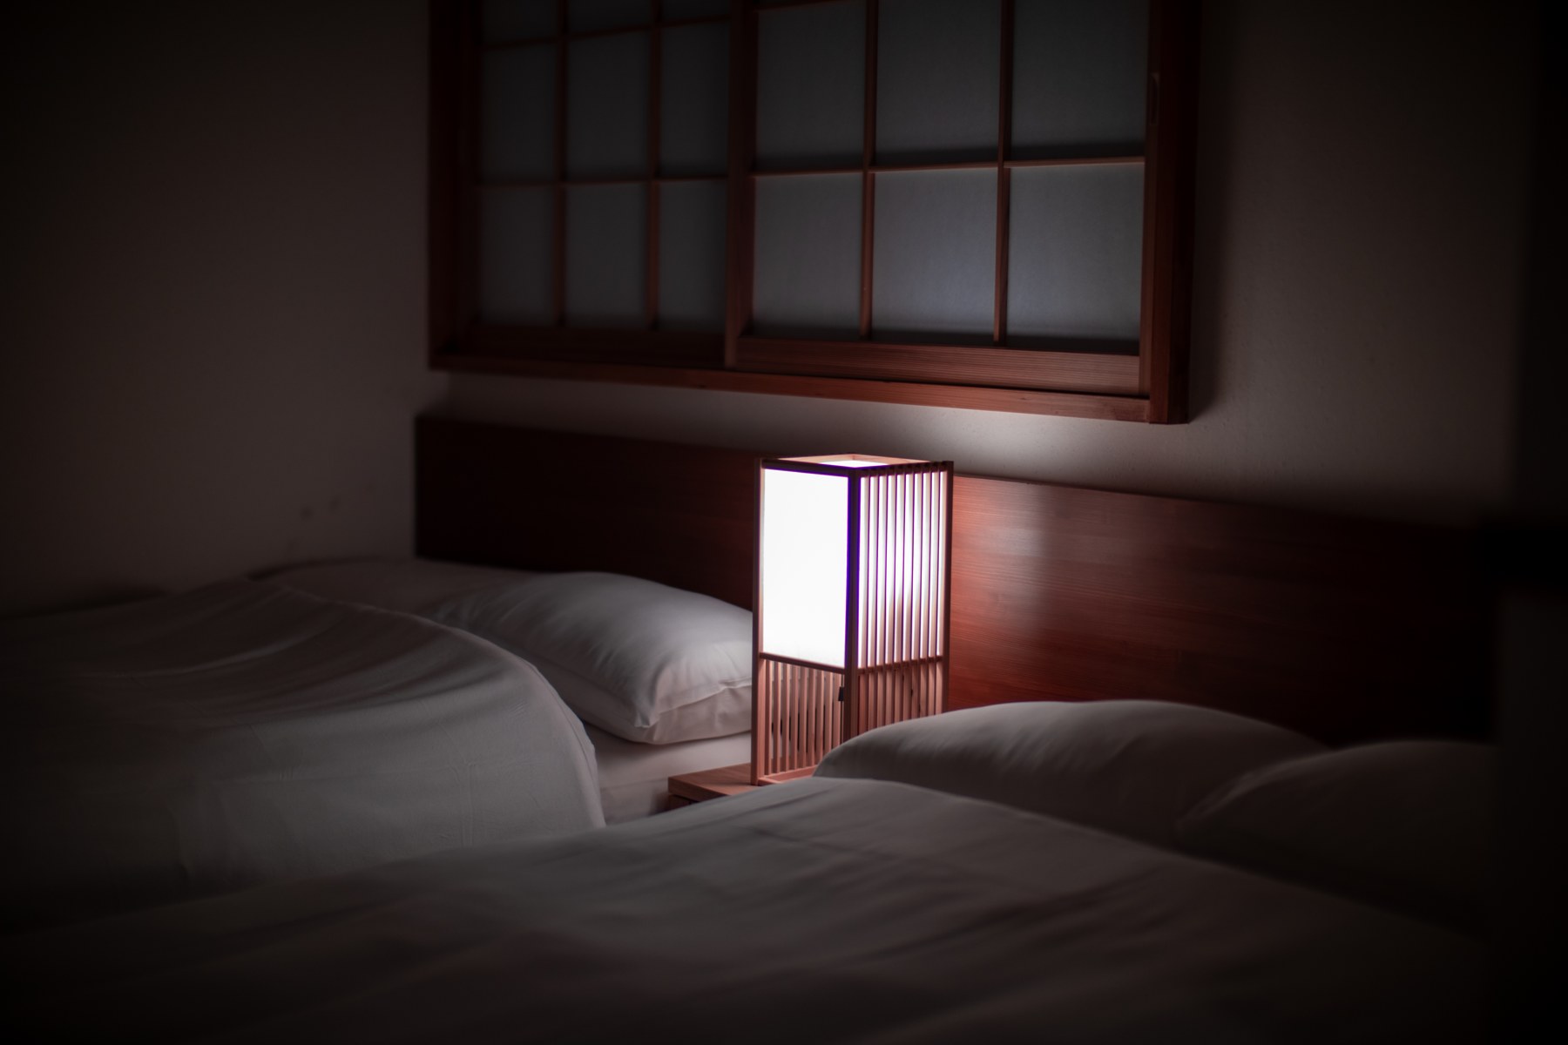
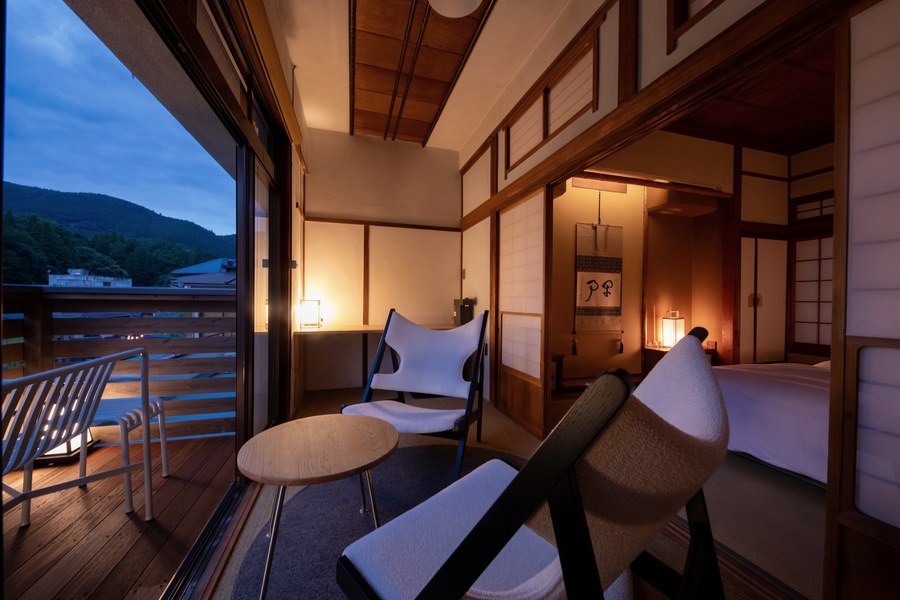
The upstairs bedrooms glow by lantern light.
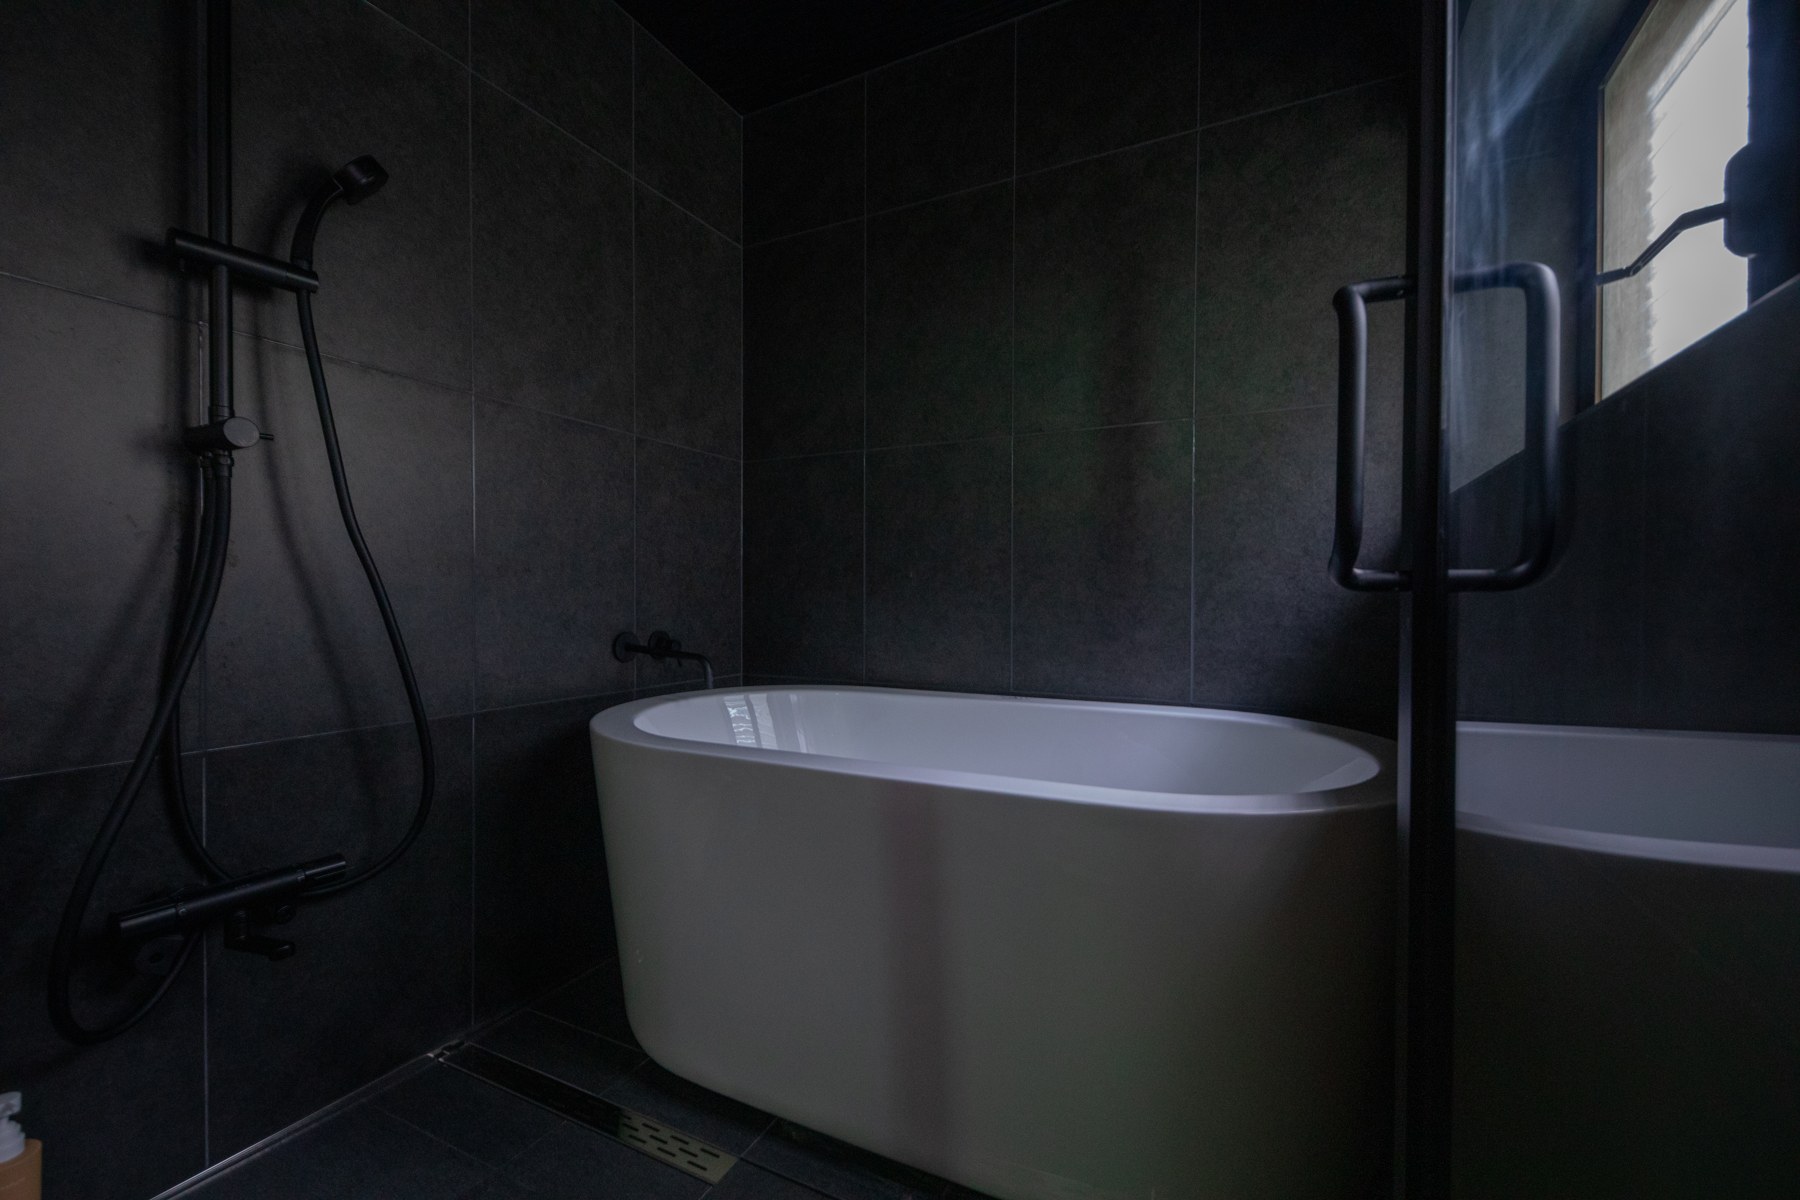
In the bathroom, Bathtub and Shower.
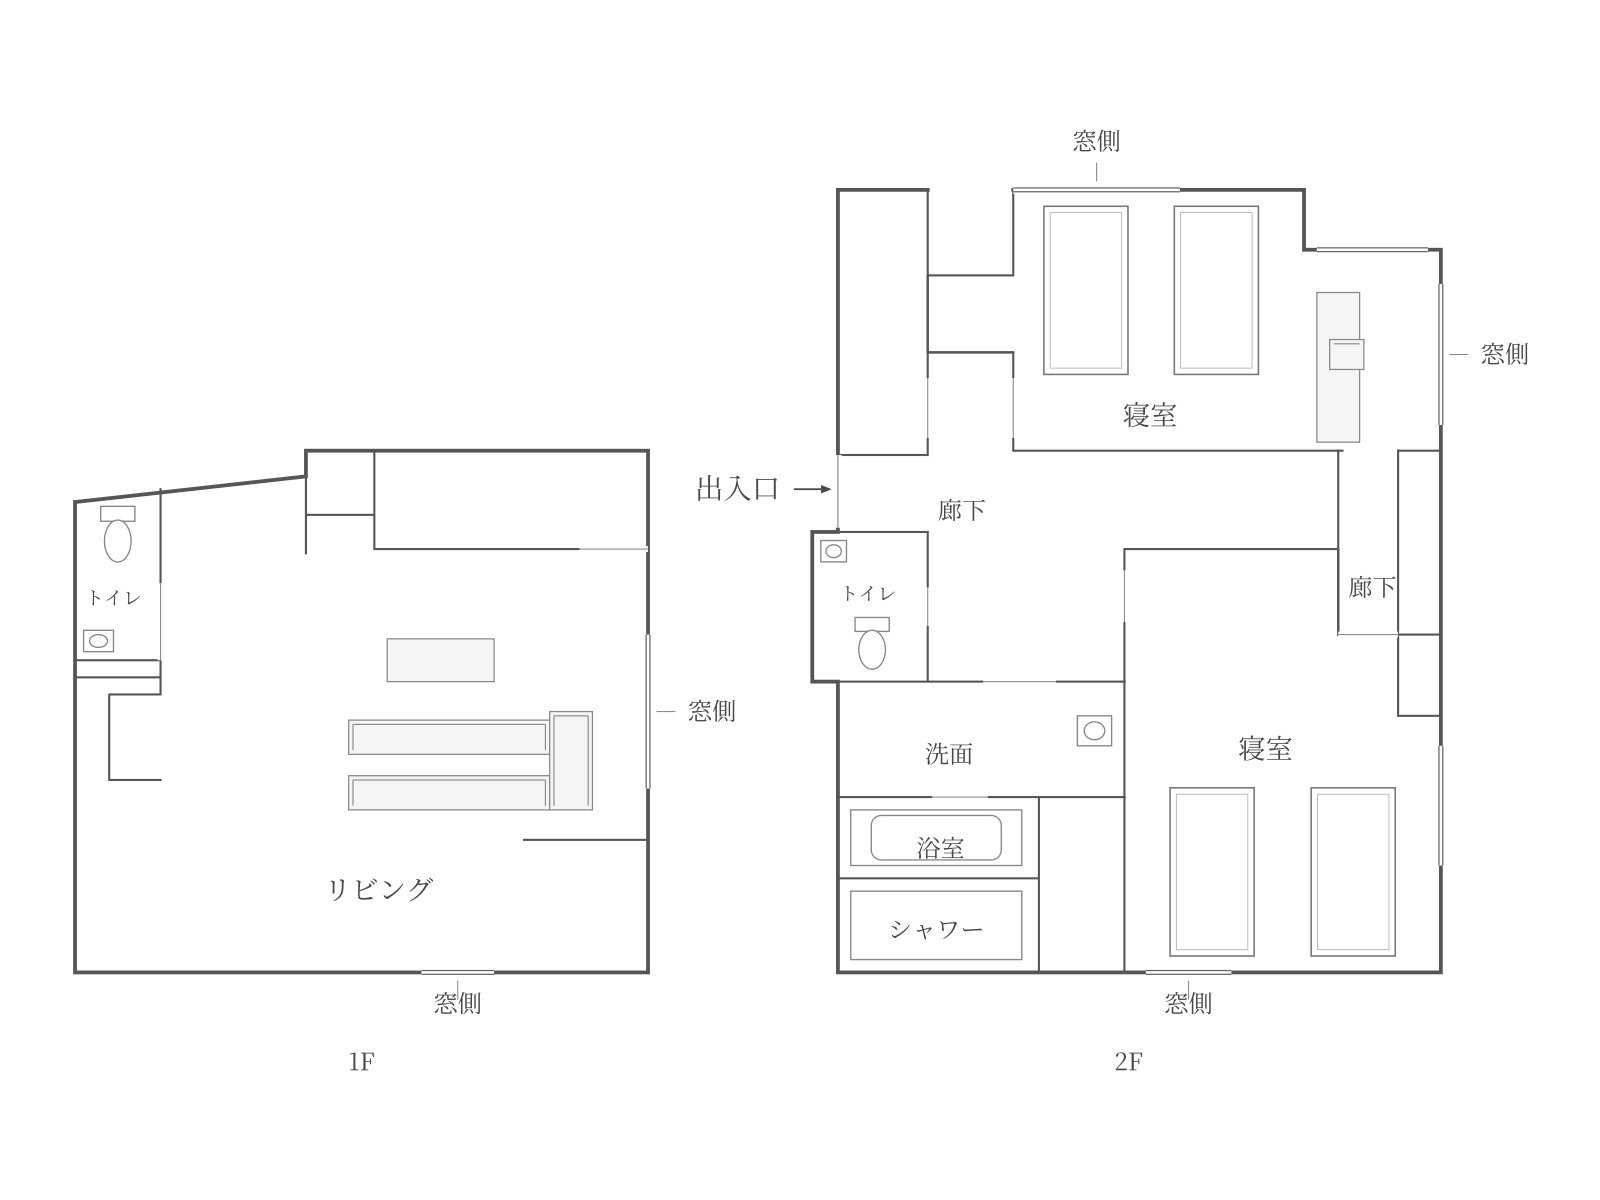
Floor plan
Two-story annex · 91 m²
Sakura is a two-story annex. The living room is downstairs. Upstairs are two bedrooms and a bathroom with a bathtub, shower and washbasin. There are toilets on both floors.
About Sakura
- Area
- 91 square meters
- Location
- Two-story annex
- Floor plan
- Living room downstairs; two bedrooms upstairs
- Bath
- The room has a bathroom with a bathtub and shower. All five communal hot spring baths and the sauna are also available for private use.
- Check-in
- 15:00〜18:00
- Check-out
- 10:00
Other rooms
 In a winter drizzle,human kindnessbrings tears to my eyes.Taneda Santoka · Yunohira, 1930