Matsu
Main building, second floor
50 square meters
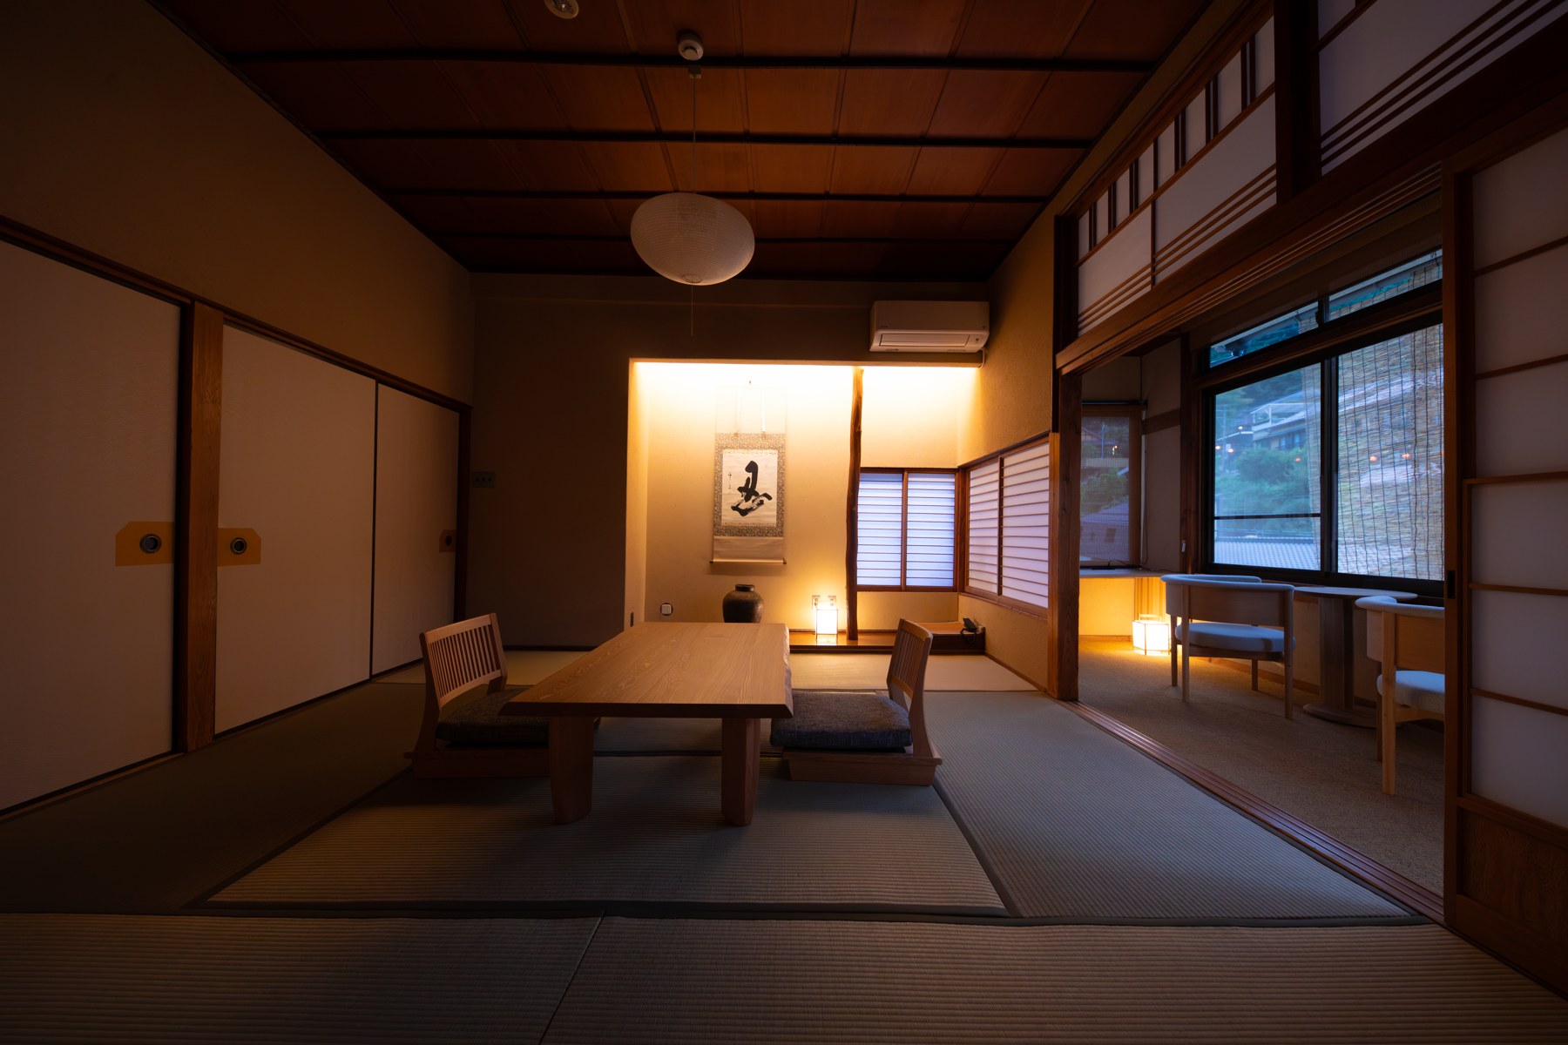
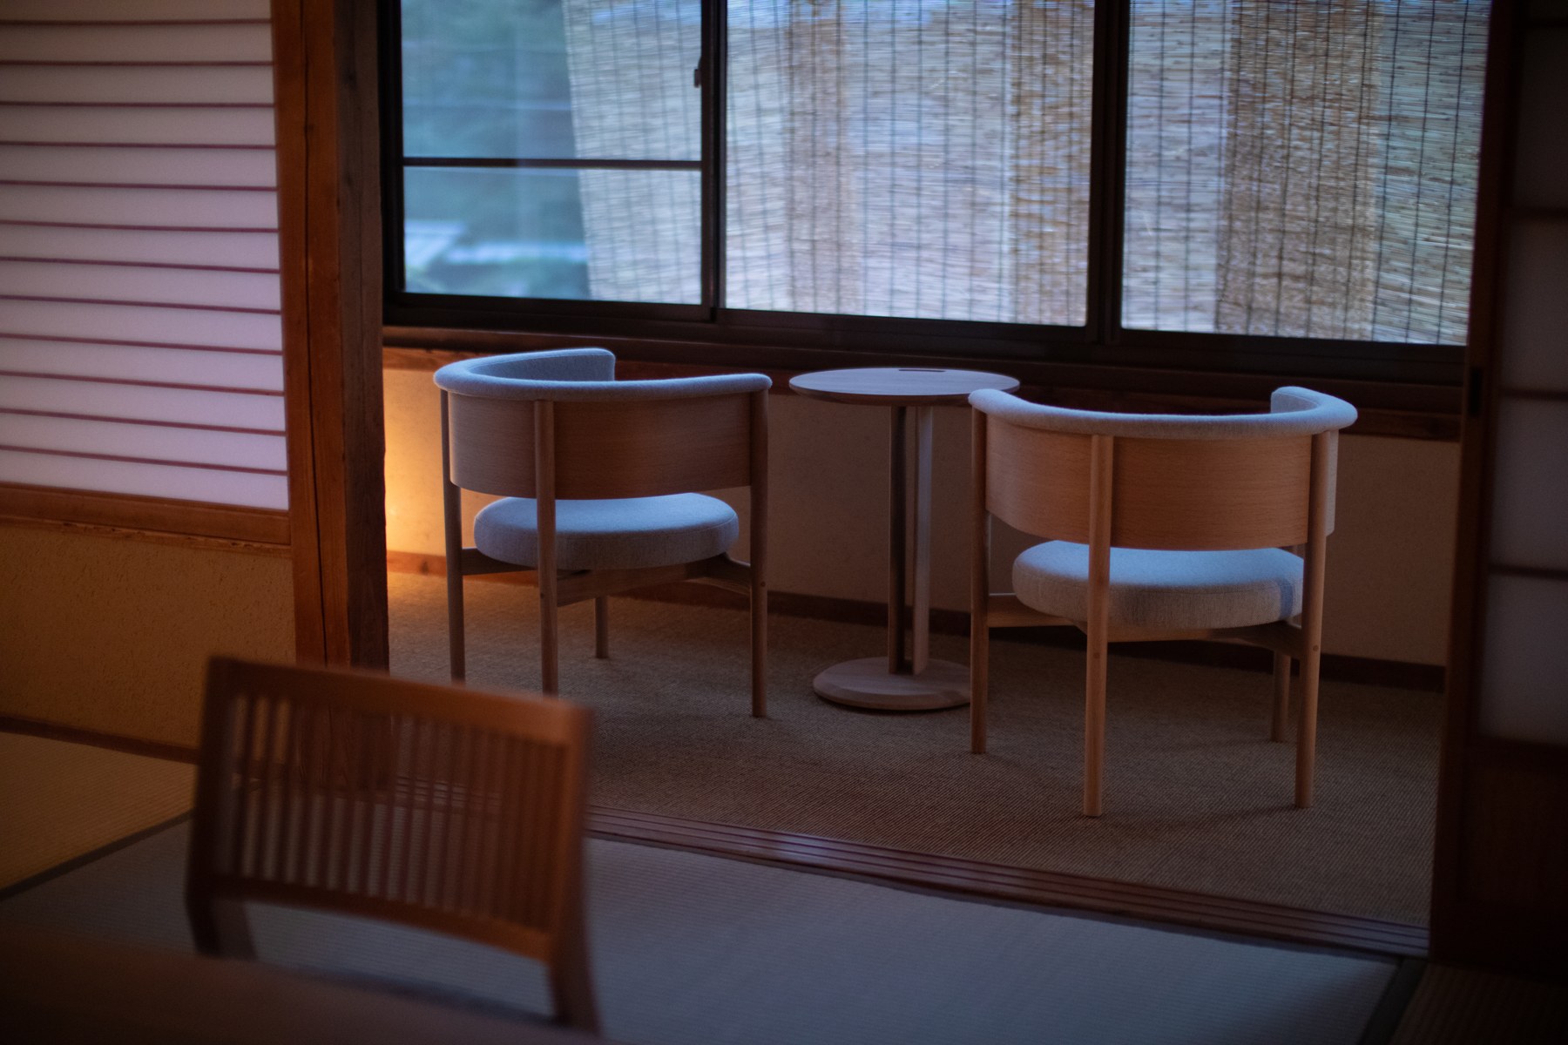
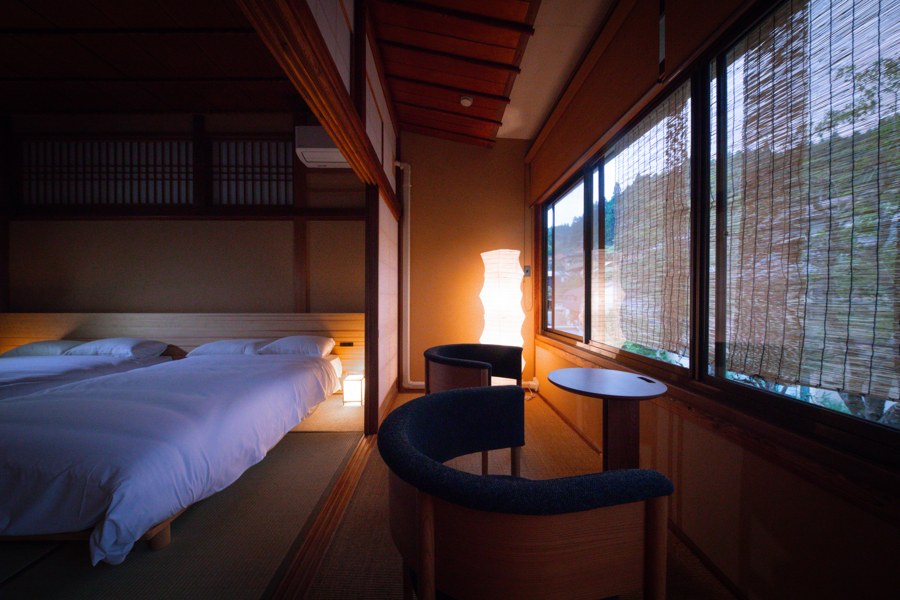
Through the bamboo blind,see Yunohira's rooftops.
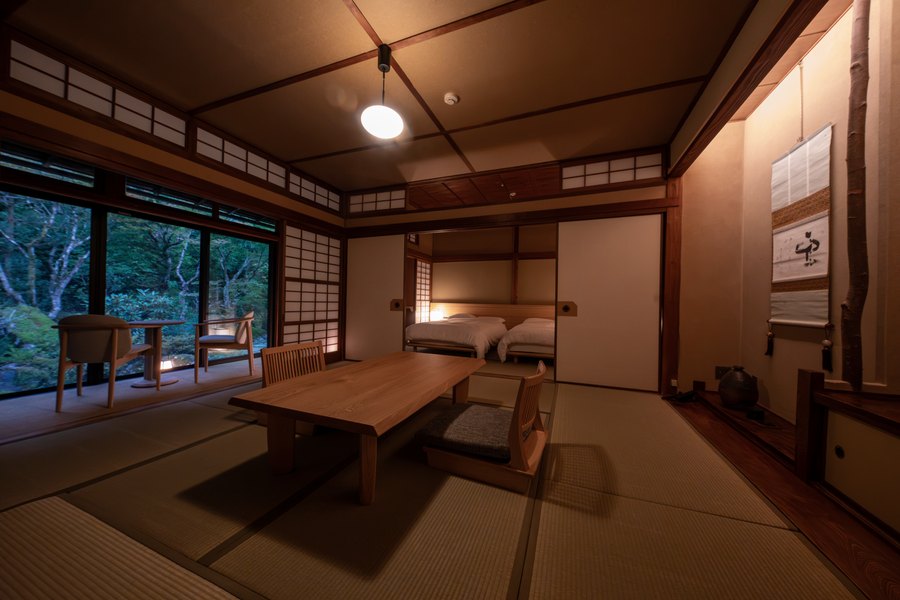
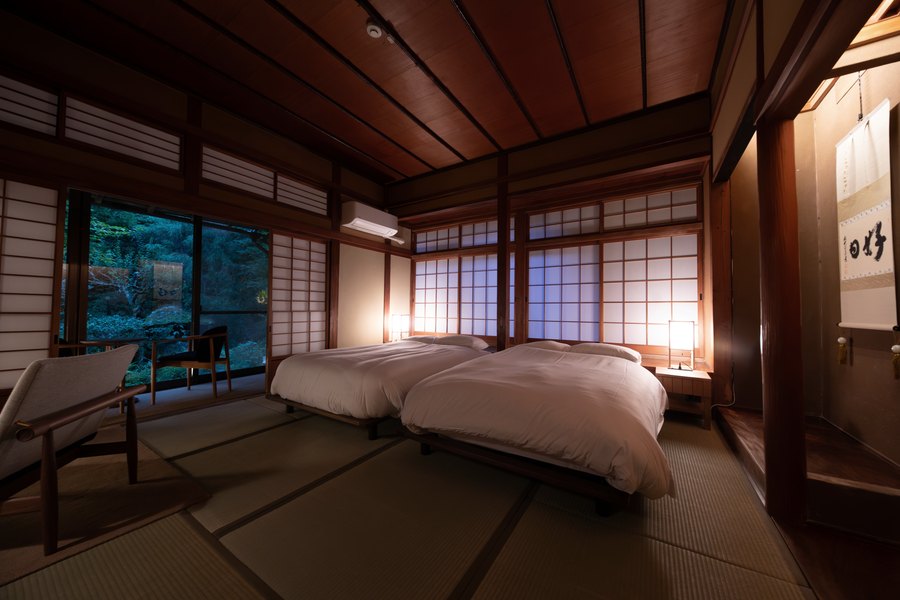
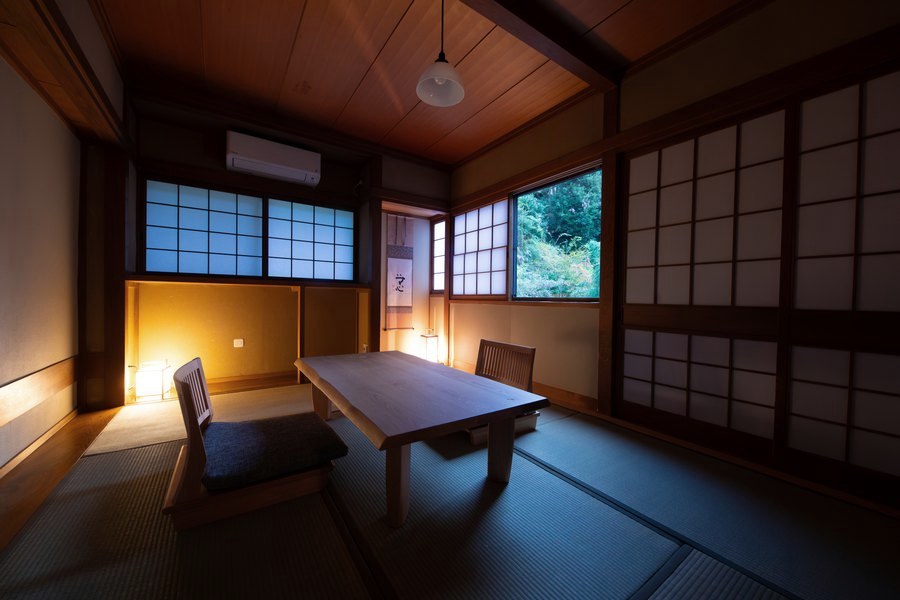
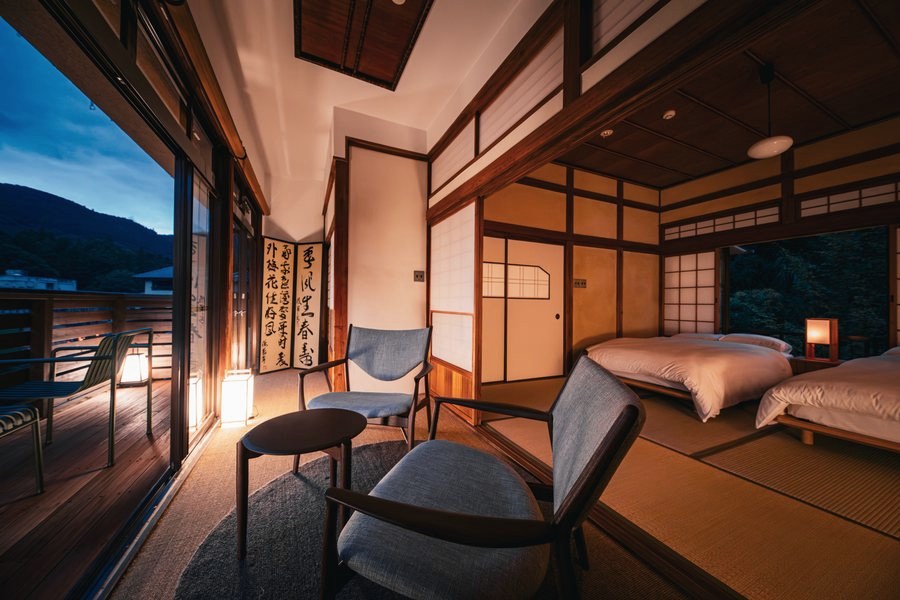
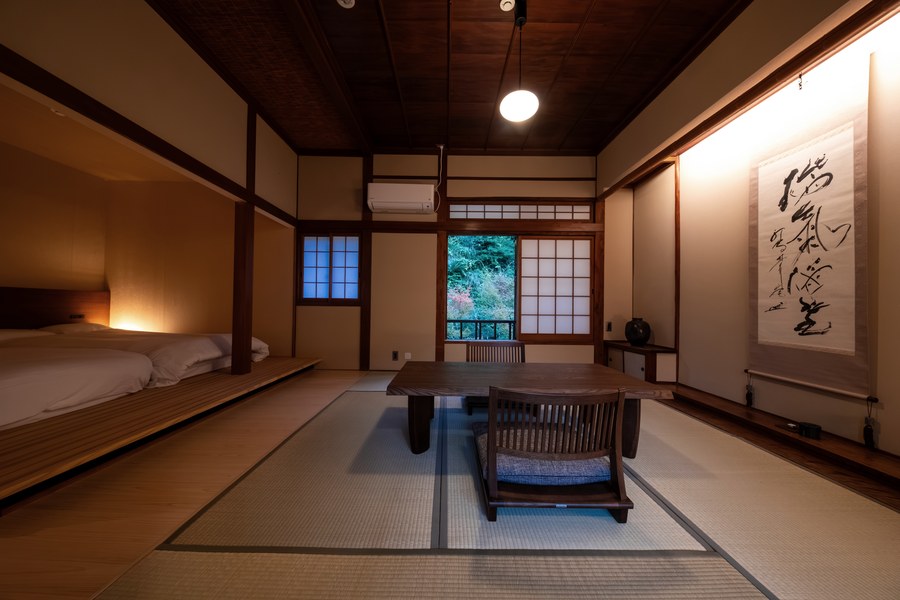
On the second floor, are two Japanese-style rooms.
From the window, Yunohira's views of the town.
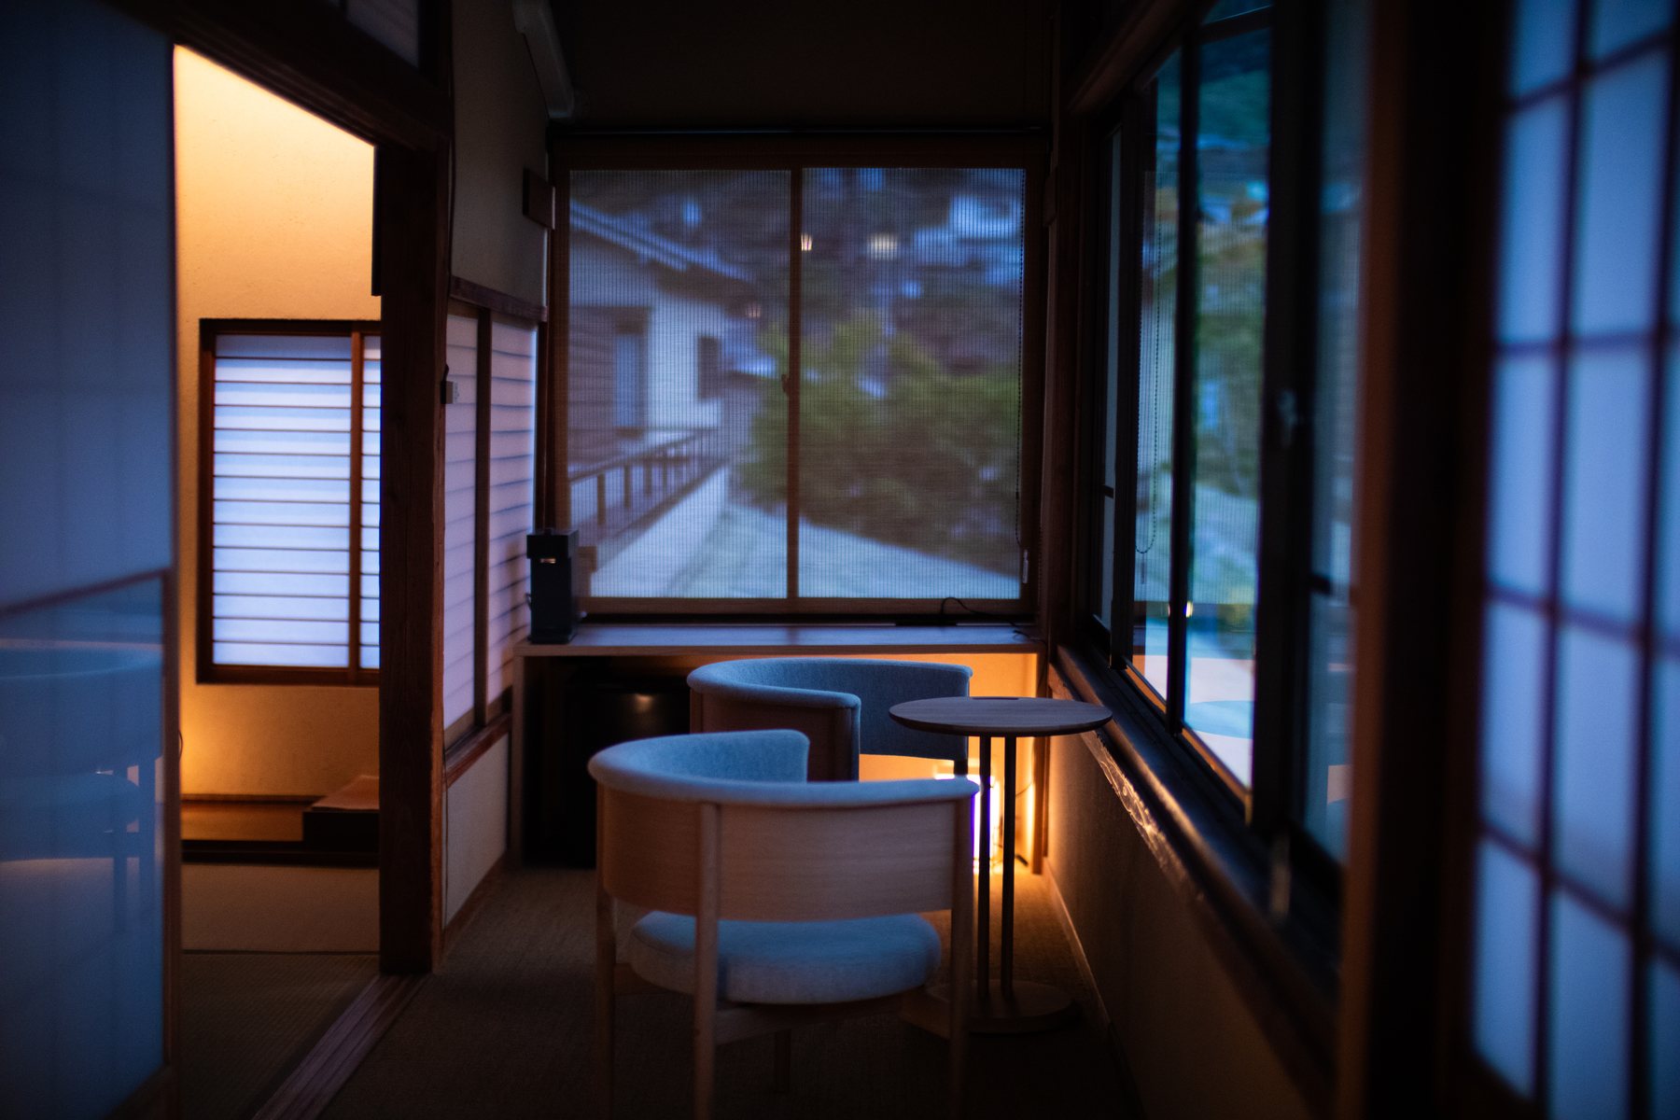
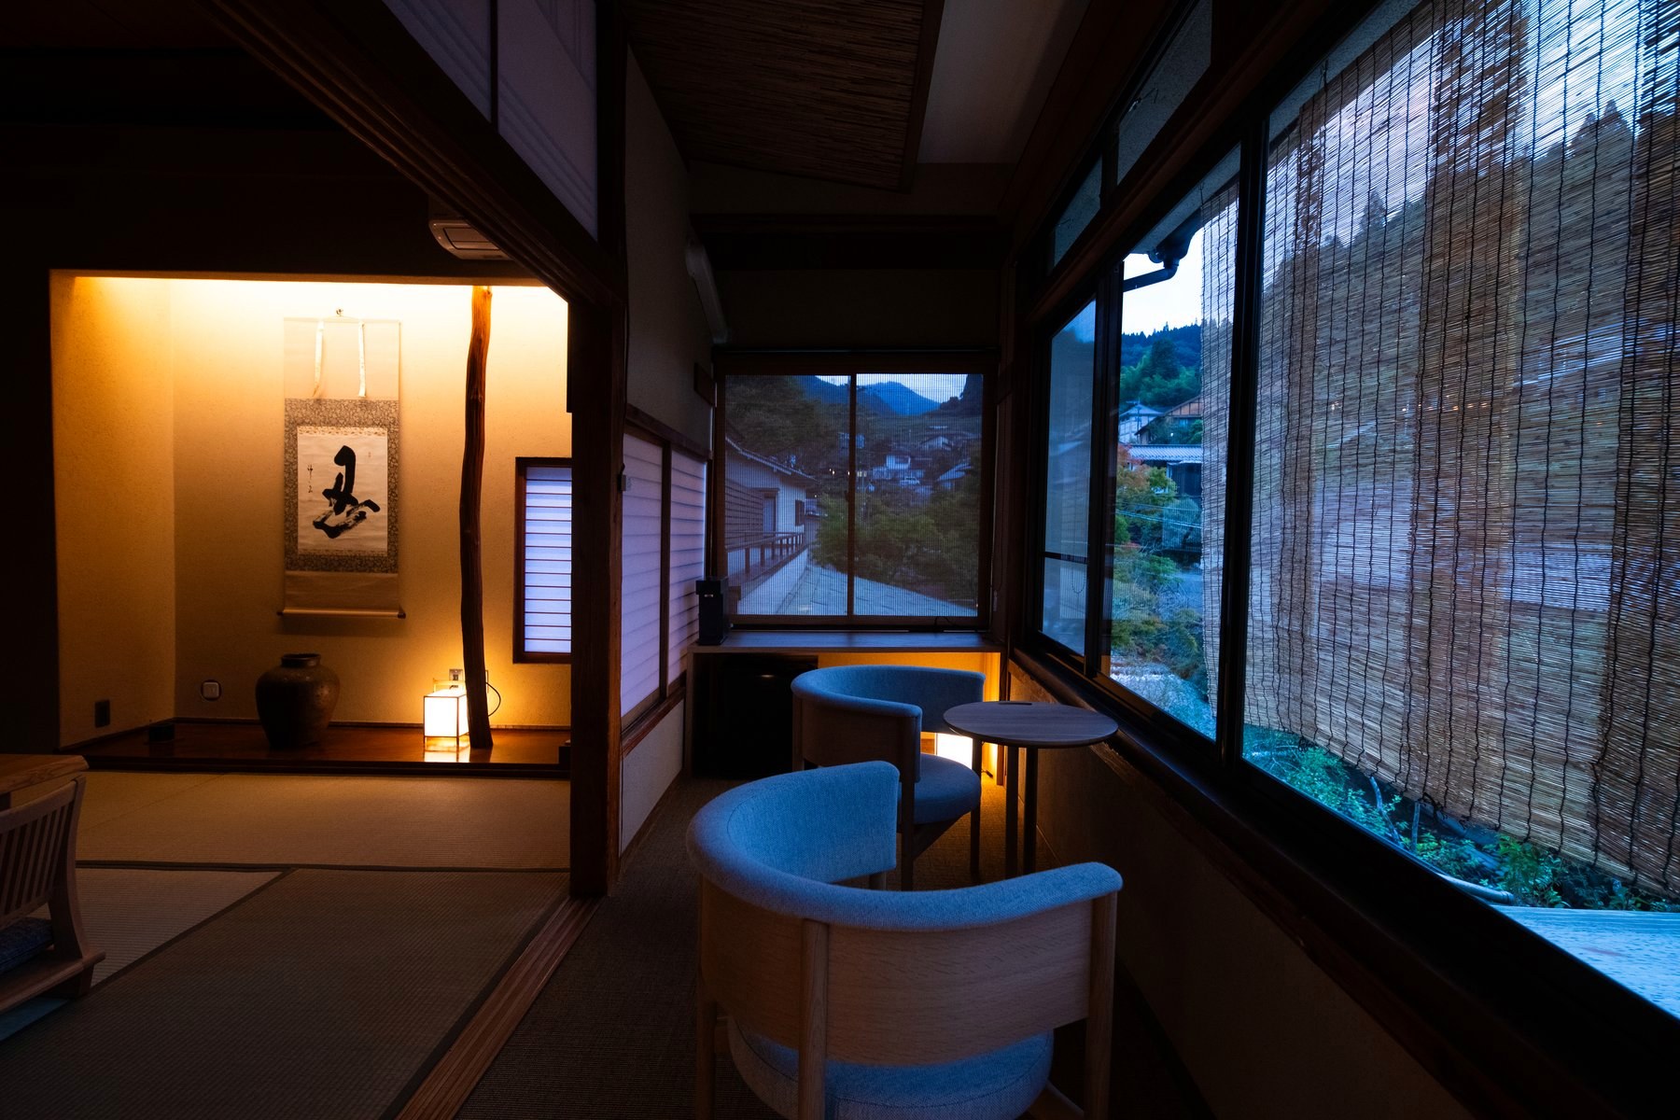
Light through the bamboo blind falls by the window.
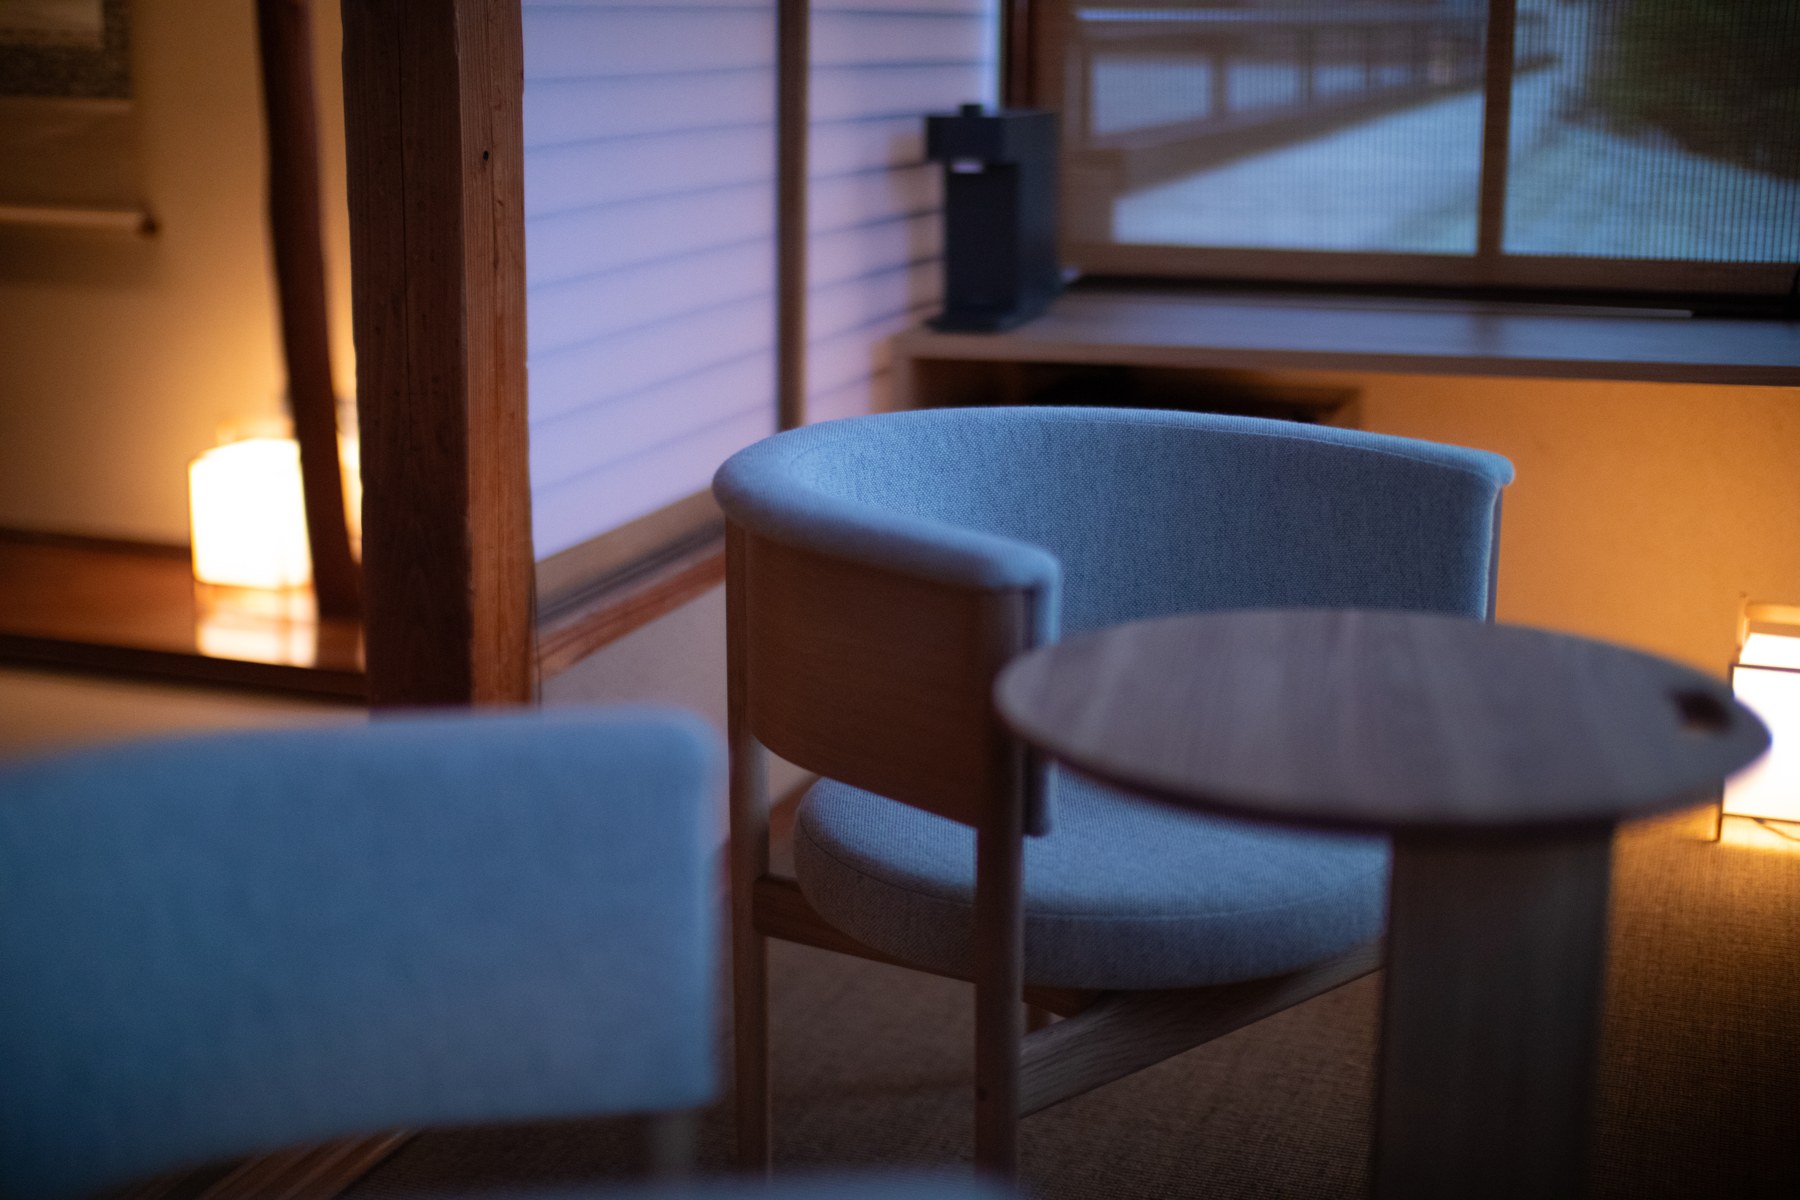
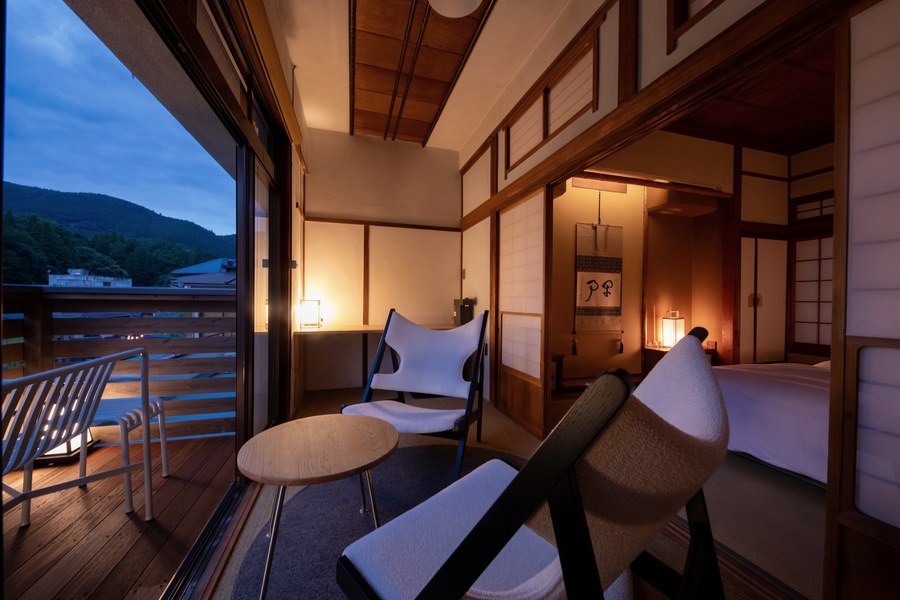
Feel the daylight as you sit in the chair.
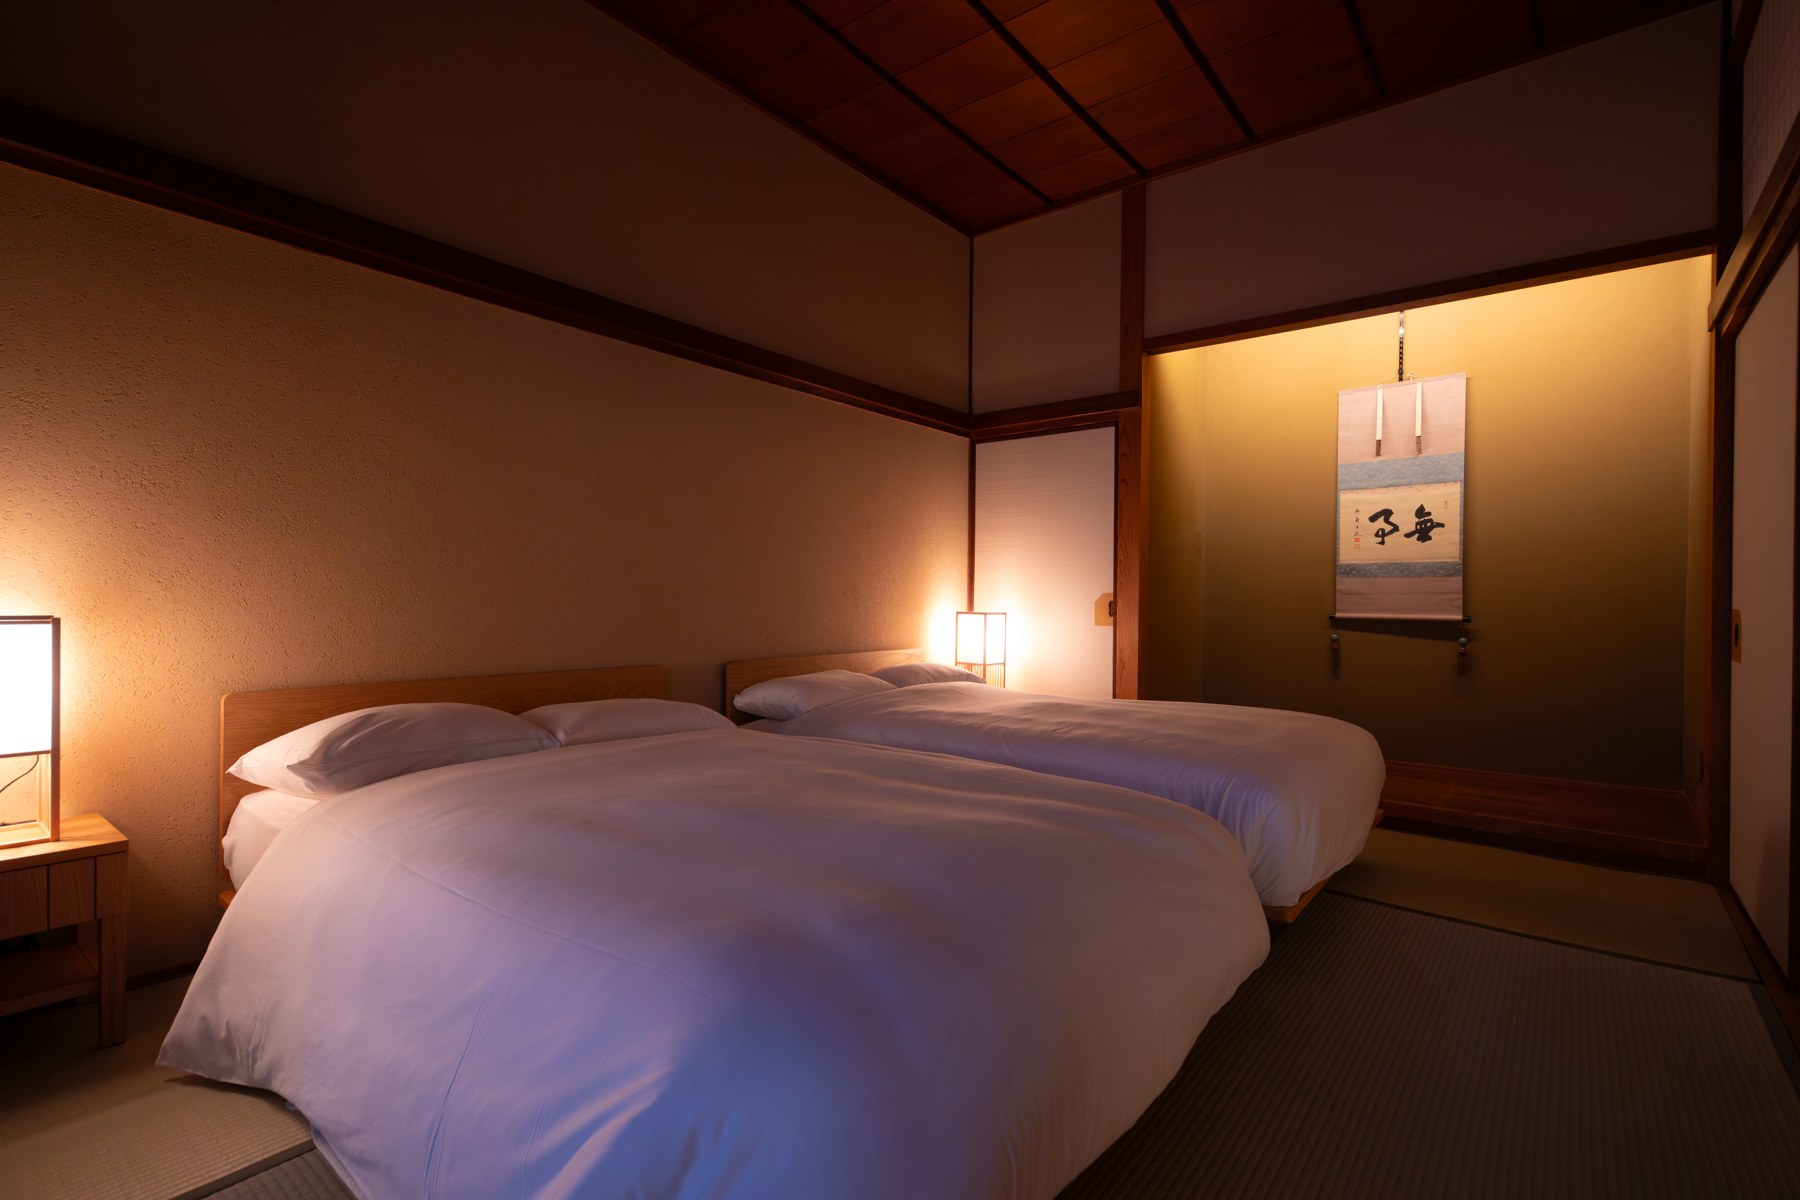
After the hot spring, From the bed retire to the bedroom.
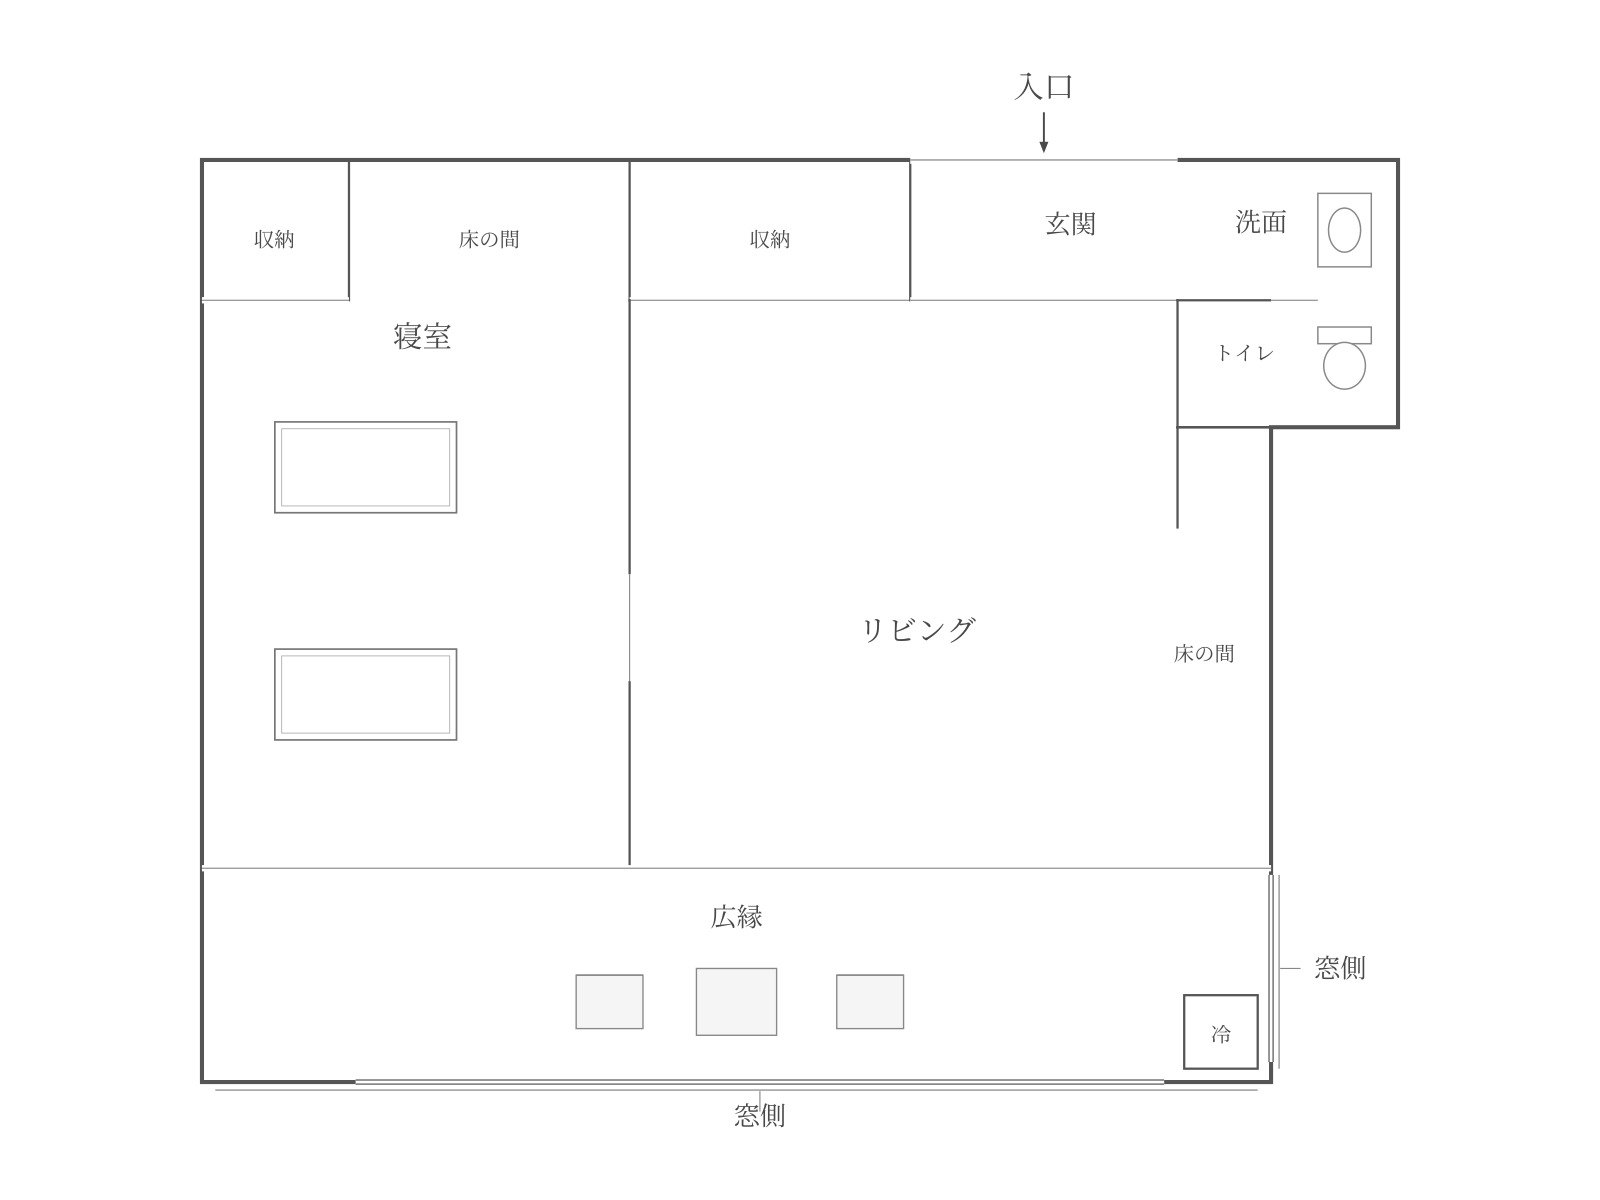
Floor plan
Second floor · 50 m²
Two rooms, one for living and one for sleeping, with a wide enclosed veranda by the window, a washbasin and toilet. There is no in-room bath.
About Matsu
- Area
- 50 square meters
- Location
- Main building, second floor
- Floor plan
- Two Japanese-style rooms
- Bath
- There is no in-room bath. All five communal hot spring baths and the sauna are available for private use.
- Check-in
- 15:00〜18:00
- Check-out
- 10:00
Other rooms
 In a winter drizzle,human kindnessbrings tears to my eyes.Taneda Santoka · Yunohira, 1930